
189 Dogwood StreetSanta Rosa Beach, FL 32459
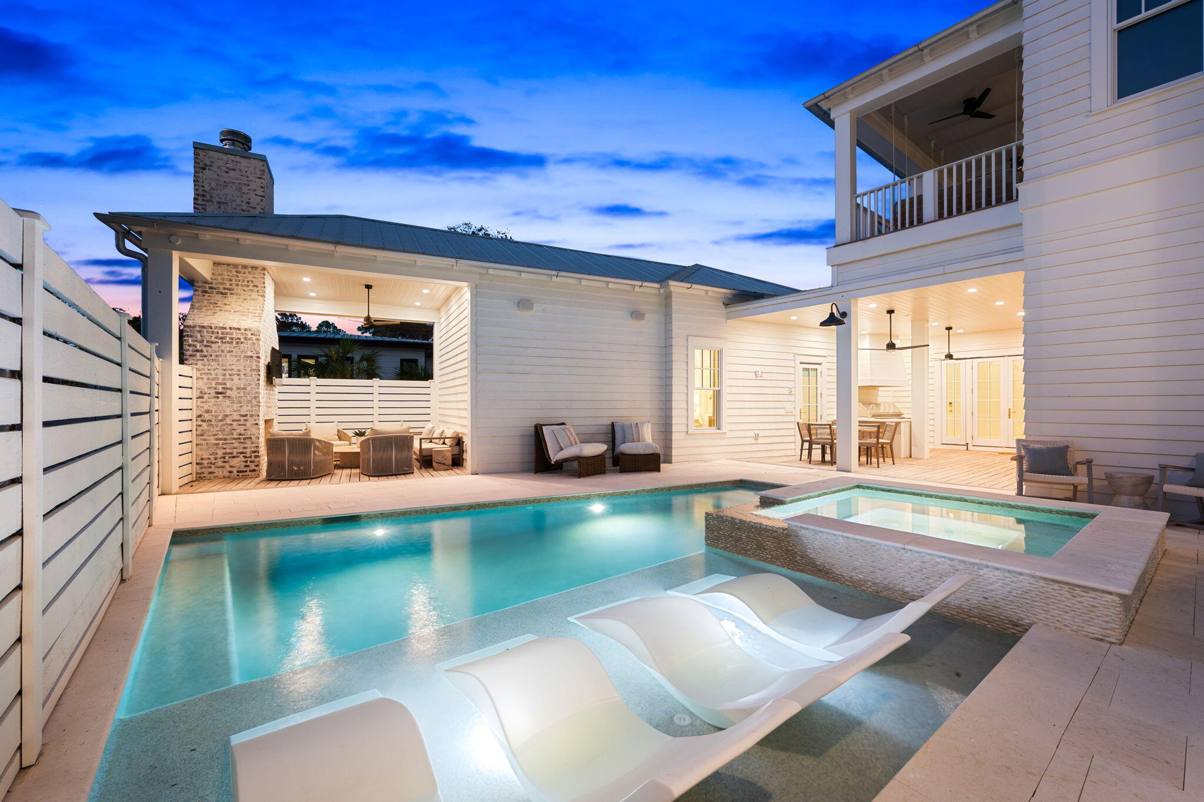
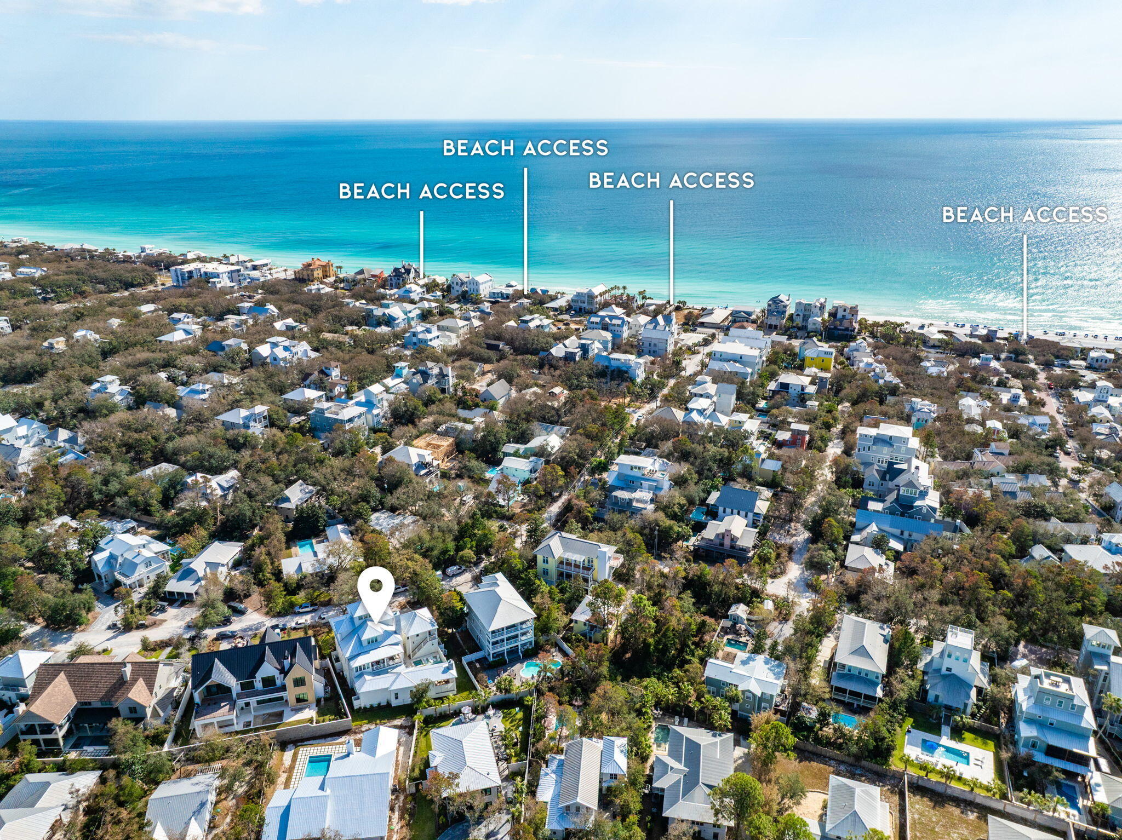
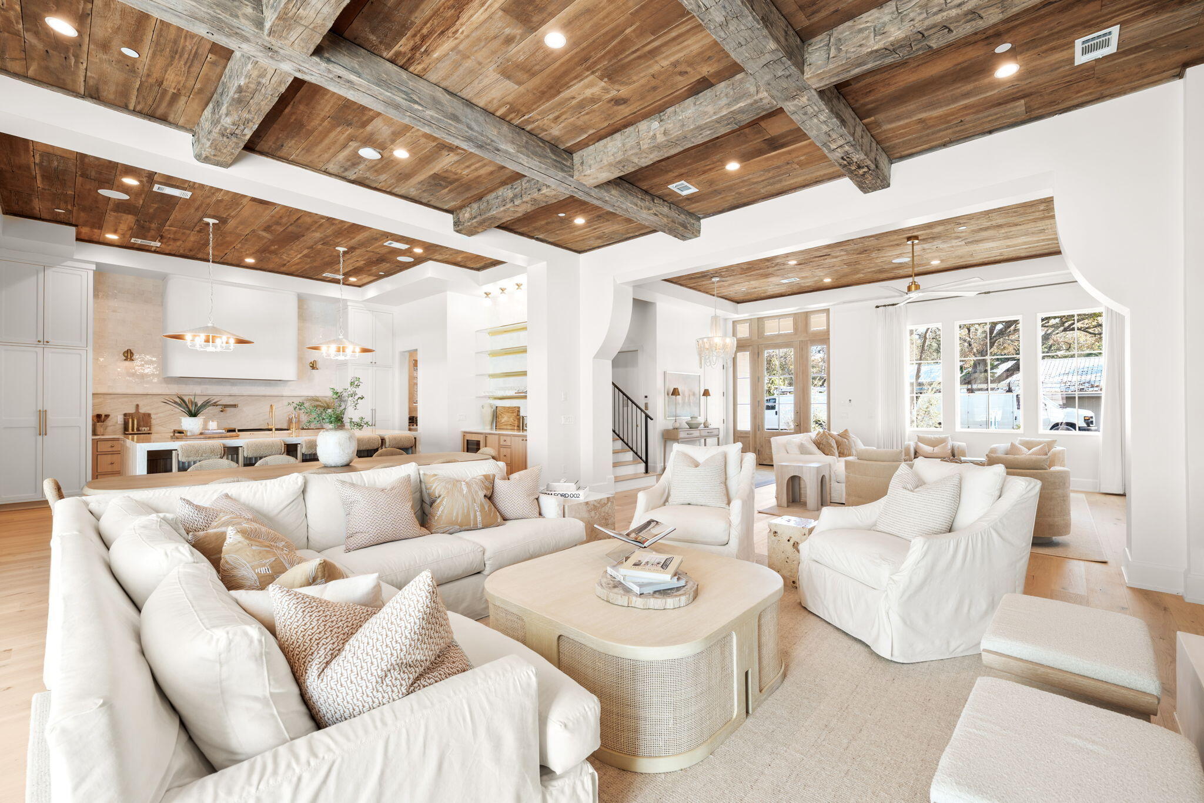
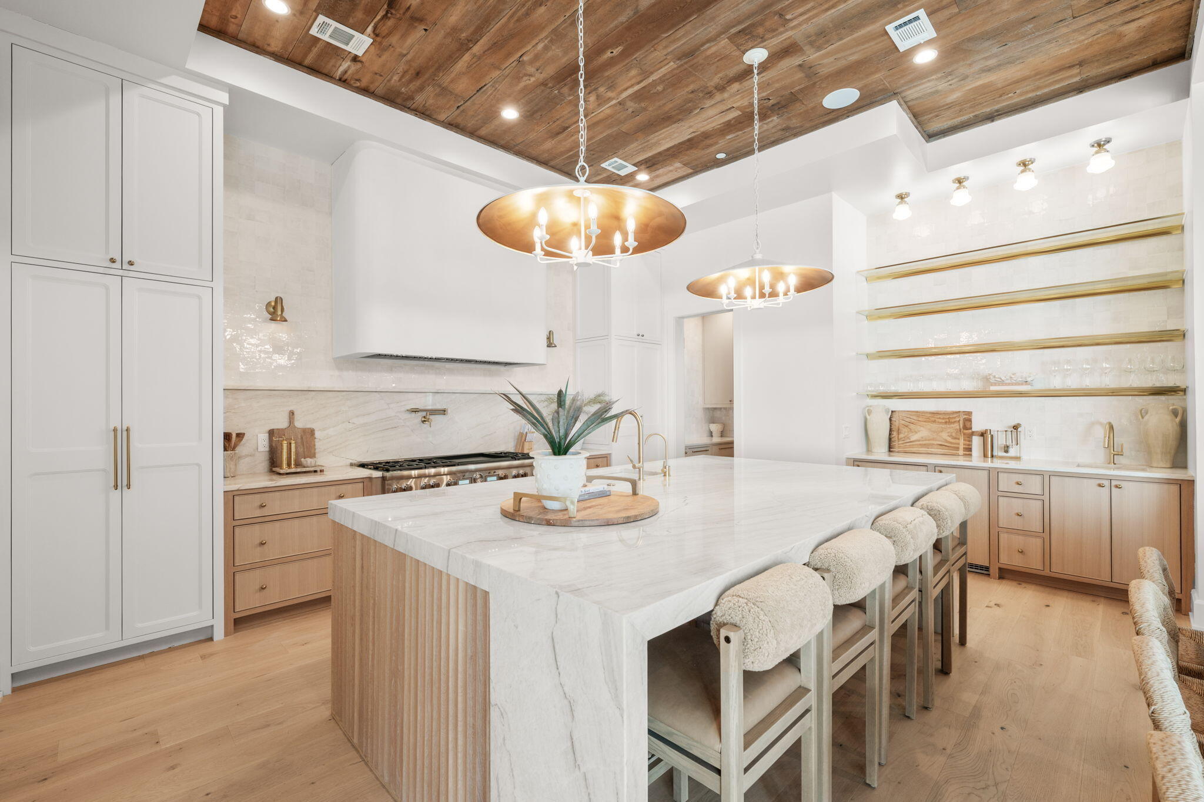
Welcome to 189 Dogwood Street, a stunning new coastal estate tucked beneath a canopy of mature oaks and magnolias in the heart of Old Seagrove. Custom-built in 2026 by the renowned Borges Brooks Builders and exquisitely designed by Katie Grace Designs, this 6-bedroom, 8 full and 1 half bath residence offers 6,313 square feet of refined living across four levels, capturing the timeless charm of Old Seagrove with a fresh vision of coastal luxury. Step inside to open, light-filled living spaces with soaring ceilings, natural wood beams, and warm textures, complemented by professional design elements with gold detailing and refined finishes throughout. Outside, enjoy your own private retreat with a gunite pool, perfect for long beach days and evenings with family and friends. The home also offers a 2-car garage plus room for five more cars in the driveway, a rare find this close to the Gulf. Located just 0.2 miles to the nearest beach access and a short 0.5-mile stroll to Seaside's town square, you are moments from the sugar-white sands and the best shops, restaurants, and gathering spots along 30A. This home is not just a place to live but a lifestyle to experience. Welcome to your dream coastal retreat at 189 Dogwood Street. Best of all, there are no HOA restrictions, allowing you to embrace the true Old Seagrove lifestyle in one of 30A's most coveted neighborhoods. The 6,313 heated and cooled square feet are thoughtfully divided between a main residence and a private carriage house. The main home offers five bedrooms and seven full baths across four beautifully designed levels. A stunning primary suite anchors the first floor in its own wing, complete with a spa-like bath with sauna and steam shower, garden tub, double vanities, a sitting area, a walk-in closet with safe, and direct access to the pool deck. The chef's kitchen boasts a large island and breakfast bar, gas range, double ovens, dual dishwashers, ice machine, butler's pantry, wet bar, and custom cabinetry framing a full-size refrigerator and freezer. Expansive gathering spaces include a great room with fireplace, a dedicated TV room, a second primary suite on the second level, and multiple balconies. An elevator serves the home, and the third floor features a custom bunk room with side-by-side baths, one designed for boys and one for girls, while a spiral staircase leads to the fourth-floor observation room showcasing Gulf views. The carriage house sits above the detached two-car garage and is reached by covered exterior stairs. It offers one bedroom, one full bath, and a complete kitchen, living, and dining area, ideal for guests or extended family. The garage level also includes a convenient half bath that doubles as a pool bath. Outdoors, the home delivers a private resort setting with a heated gunite pool and spa, sun shelf, cold plunge, expansive covered deck, outdoor fireplace, outdoor shower, and a fully equipped summer kitchen with grill, refrigerator, ice maker, and bar seating. Together, these features define the ultimate coastal sanctuary in one of 30A's most beloved neighborhoods.
| 13 hours ago | Listing first seen on site | |
| 13 hours ago | Listing updated with changes from the MLS |

Listing information is provided by Participants of the Emerald Coast Association of Realtors MLS. IDX information is provided exclusively for personal, non-commercial use, and may not be used for any purpose other than to identify prospective properties consumers may be interested in purchasing. Information is deemed reliable but not guaranteed. Copyright 2026, Emerald Coast Association of Realtors MLS.
Last checked: 2026-11-14 02:12 AM UTC
