
476 Seacrest DriveSeacrest, FL 32461
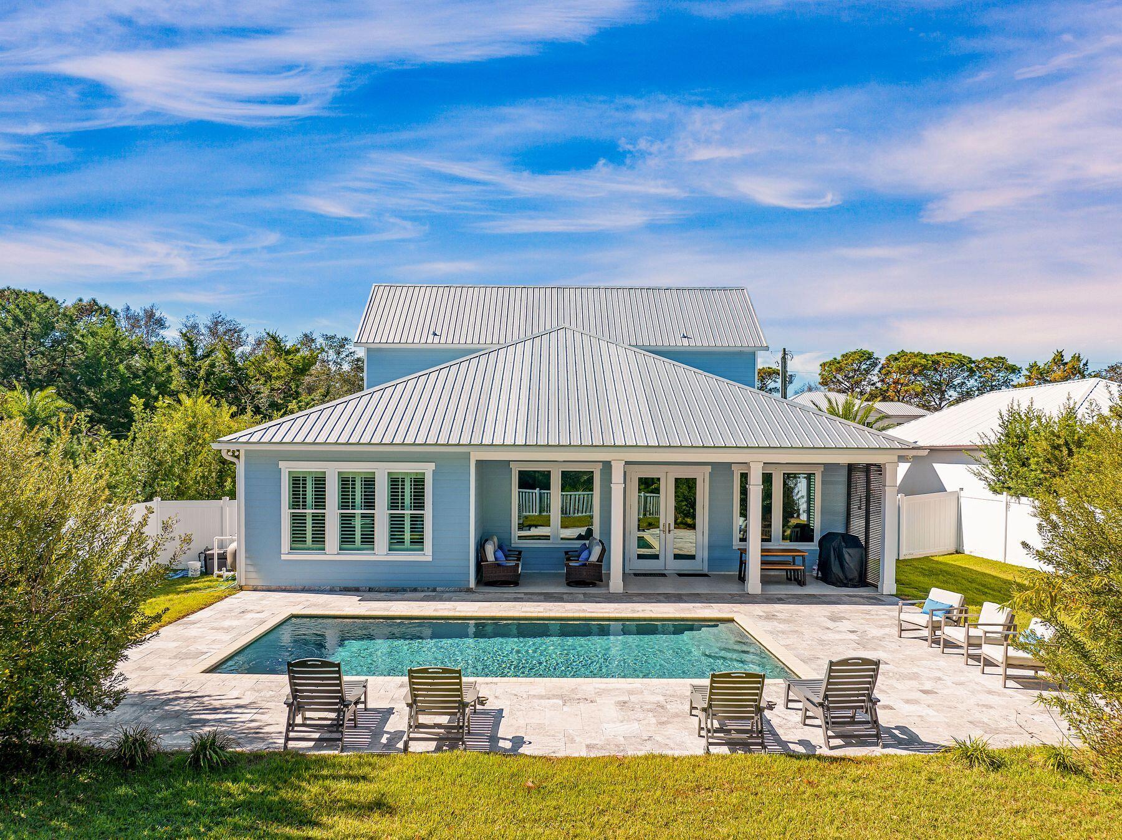
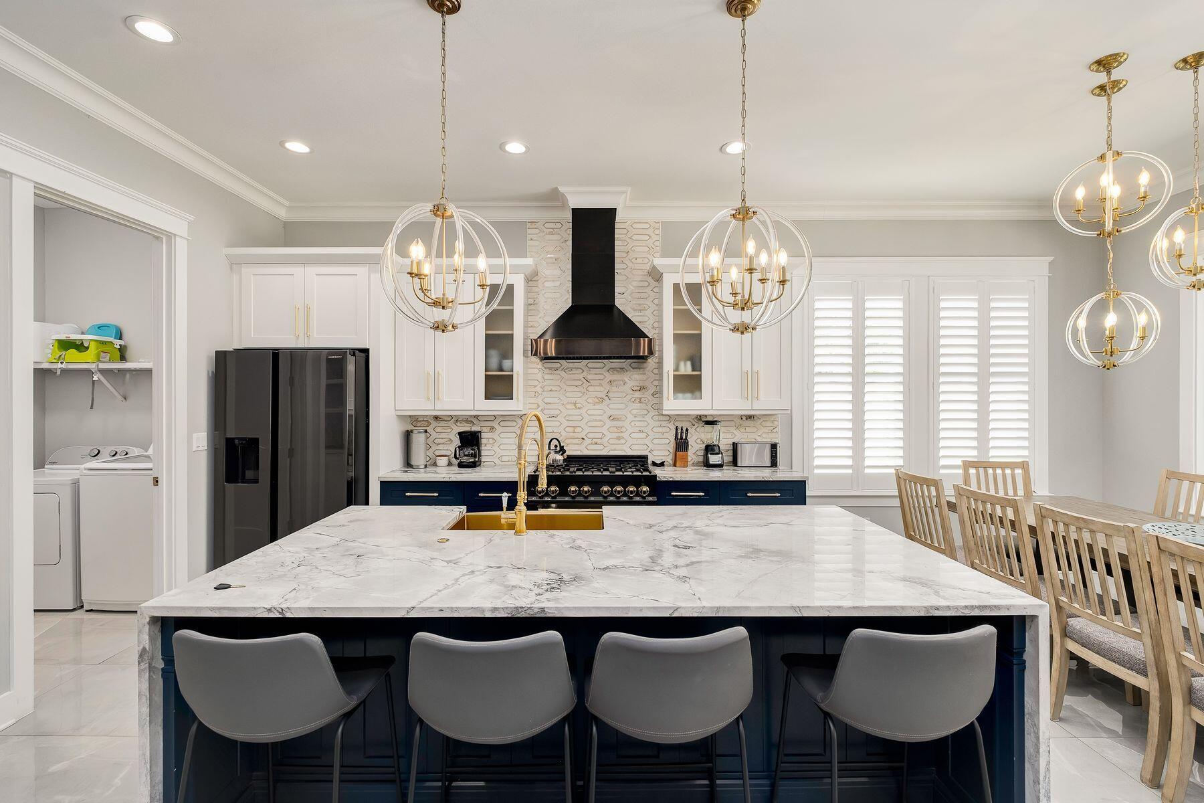
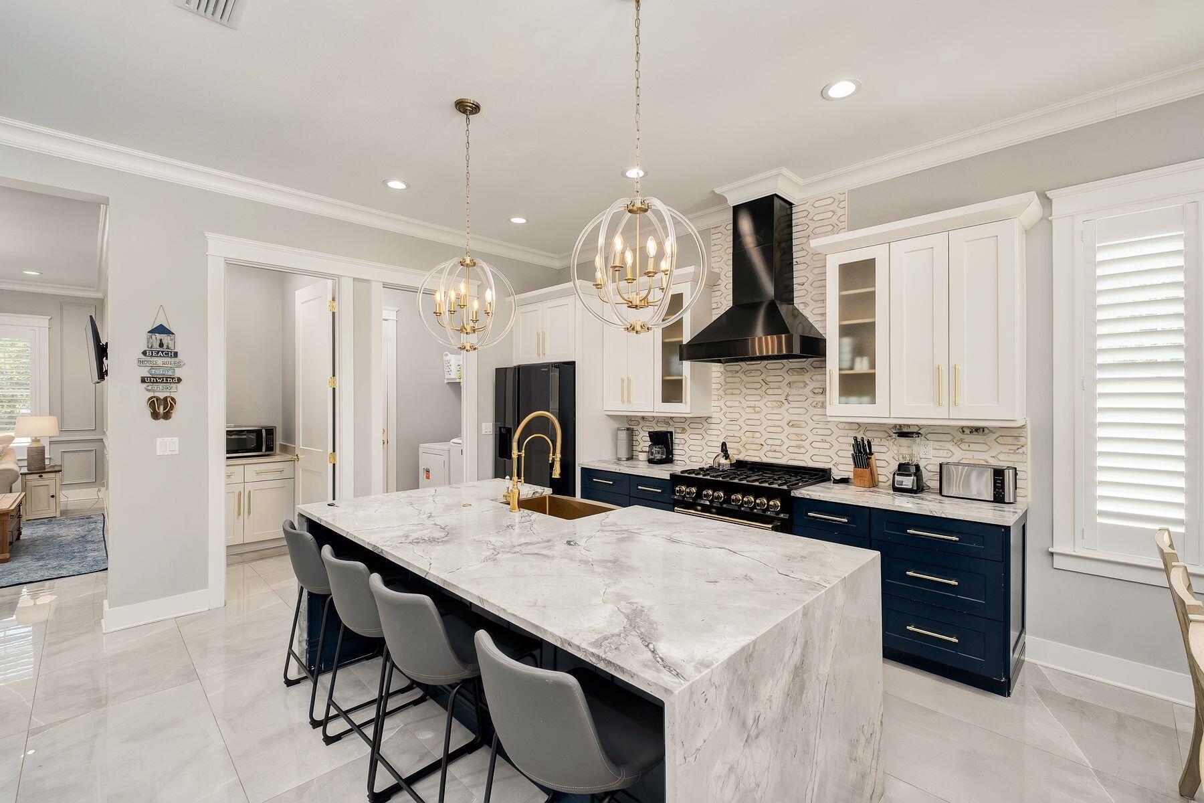
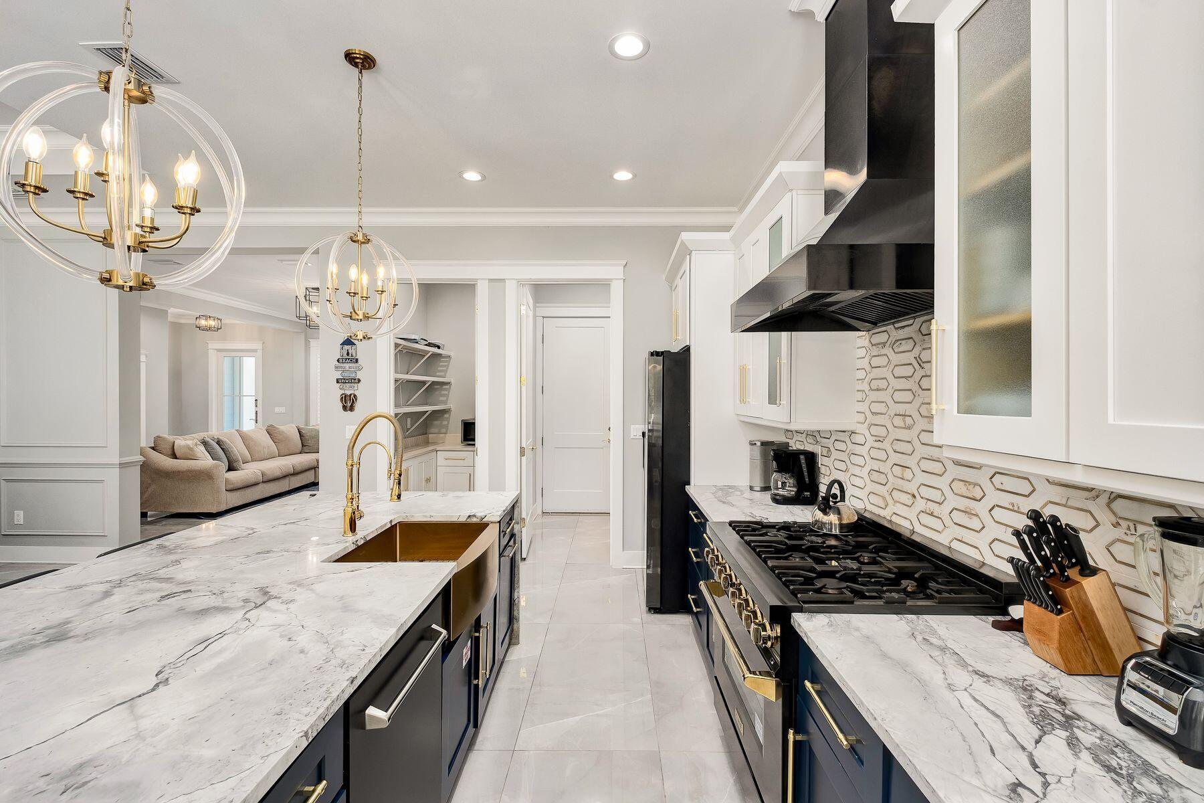
Tucked along one of Seacrest's picturesque streets, this five-bedroom coastal retreat occupies an oversized homesite backing to a peaceful nature preserve, just minutes from Alys Beach and a short trip to the sugar-white sands of Scenic Highway 30A. With a heated private pool, an exceptionally spacious backyard and three distinct living areas, the home offers an inviting setting for gathering with family and friends while providing plenty of room to spread out. Thoughtfully designed for comfort and flexibility, the floor plan features three first-floor bedrooms, including the primary suite, and two separate living areas on the main level. Upstairs, a third living space provides an additional retreat for guests, recreation or quiet relaxation. This versatile layout lets multiple generations and larger groups enjoy time together without sacrificing privacy. At the heart of the home, the beautifully appointed kitchen features a striking marble waterfall island, premium appliances and designer finishes. Generous counter space and an open connection to the surrounding gathering areas make the kitchen equally suited to everyday meals and entertaining. Beyond the interiors, the expansive backyard takes full advantage of the property's generous lot dimensions and tranquil preserve setting. A heated private pool anchors the outdoor space, surrounded by a spacious sun deck with ample room for lounging and enjoying the coastal sunshine. The unusually large backyard provides additional space for outdoor activities, while the natural landscape beyond creates a welcome sense of seclusion. An elegant paver driveway and spacious garage add convenience and curb appeal. The location places the best of 30A within easy reach. Public beach access is conveniently located at the end of Seacrest Drive, making trips to the gulf simple by foot, bicycle or golf cart. The golf cart pictured in the previous listing photos is included in the sale, providing another convenient way to explore the surrounding communities. Nearby Alys and Rosemary Beaches offer an appealing collection of restaurants, boutiques and neighborhood gathering places. Equally attractive as a primary residence, second home or investment property, the home is well suited for vacation rental use. The property generated $121,867 in rental income for 2025, despite owner use throughout the year. Its five-bedroom layout, multiple gathering spaces, private pool and no HOA setting provide flexibility for personal enjoyment and rental potential, with the added benefit of an oversized preserve-backed lot in one of 30A's most desirable coastal settings.
| 18 hours ago | Listing first seen on site | |
| 18 hours ago | Listing updated with changes from the MLS |

Listing information is provided by Participants of the Emerald Coast Association of Realtors MLS. IDX information is provided exclusively for personal, non-commercial use, and may not be used for any purpose other than to identify prospective properties consumers may be interested in purchasing. Information is deemed reliable but not guaranteed. Copyright 2026, Emerald Coast Association of Realtors MLS.
Last checked: 2026-11-10 04:19 PM UTC
