
31 Beachcomber LaneInlet Beach, FL 32461
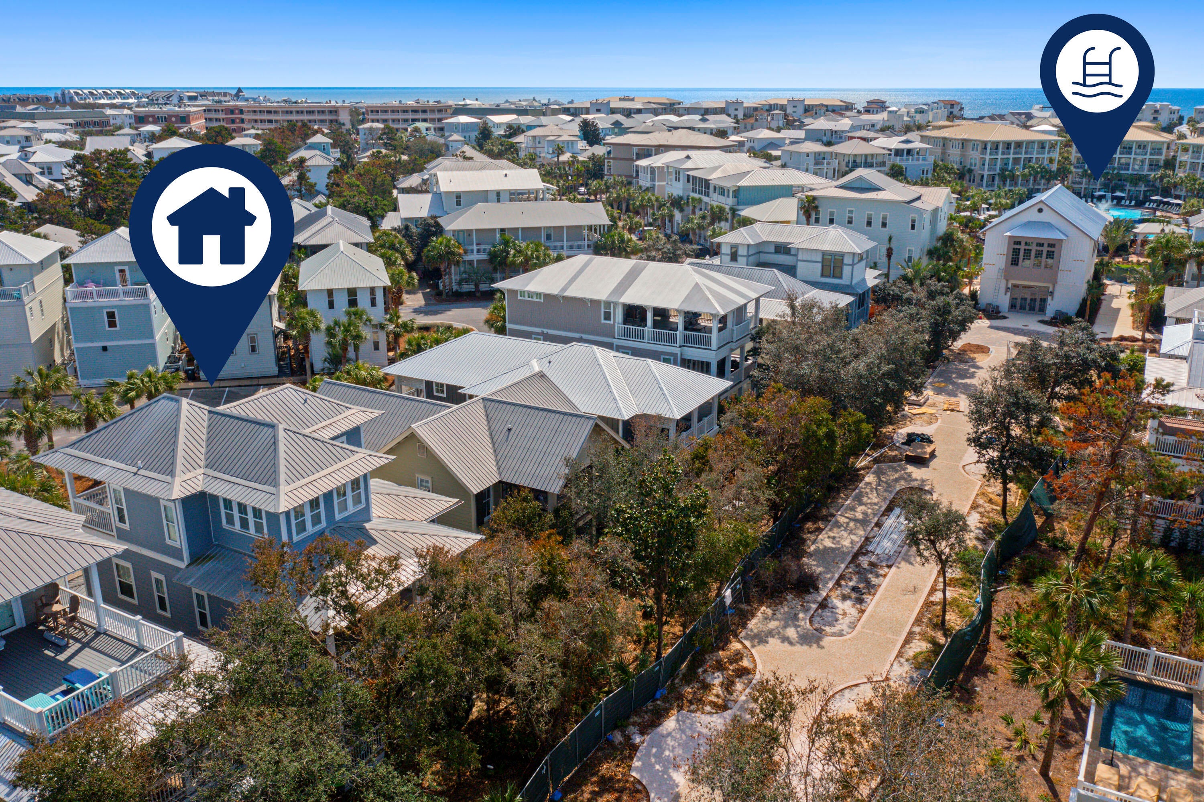
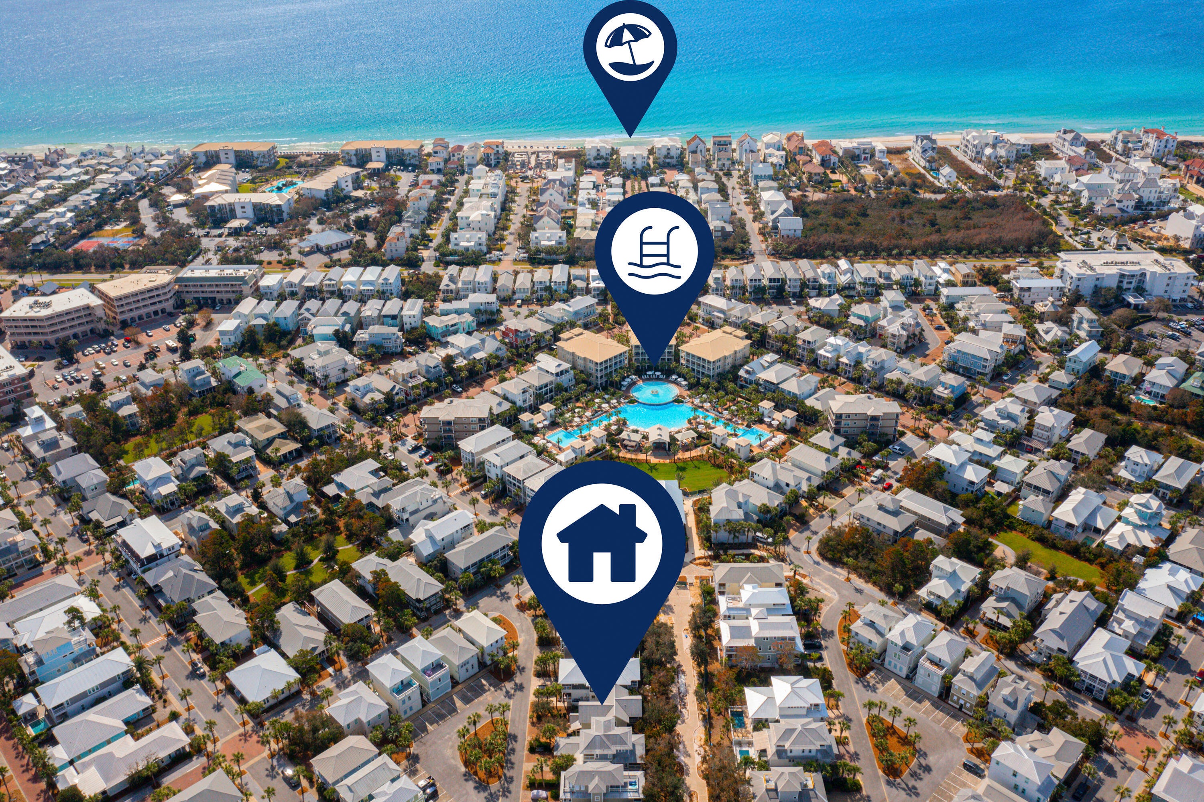
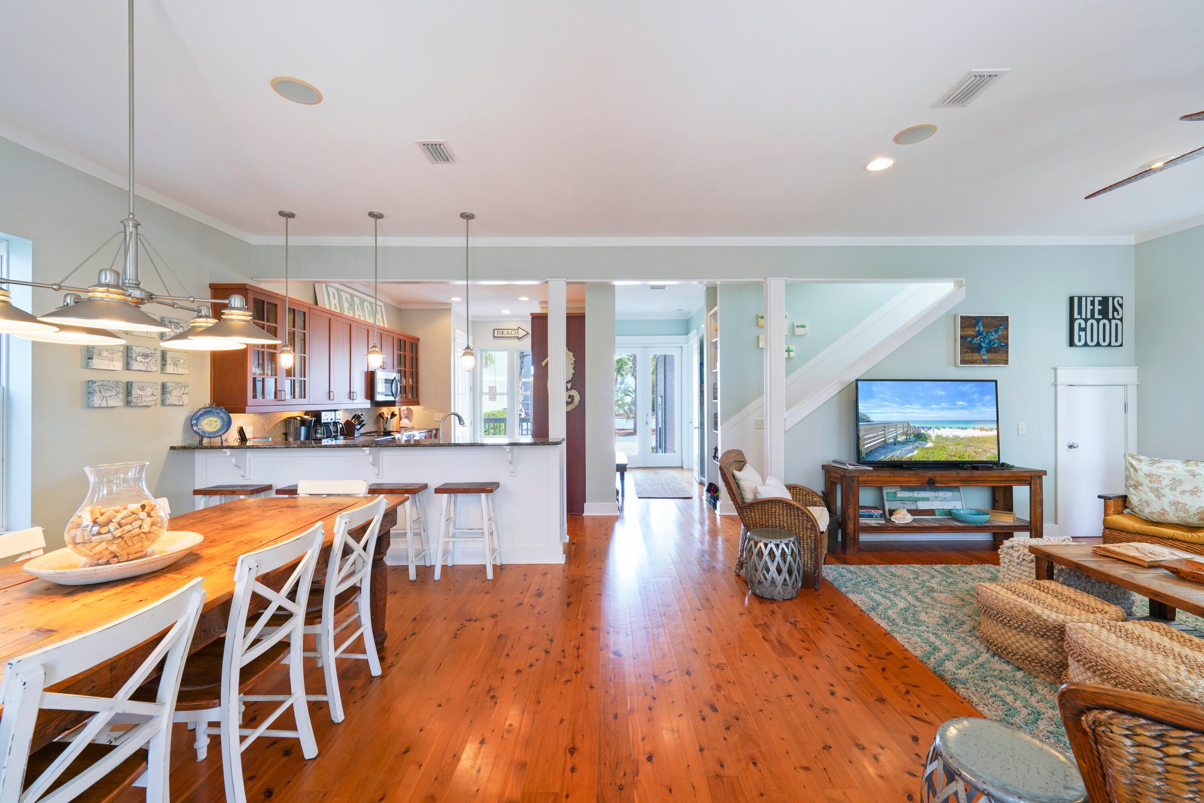
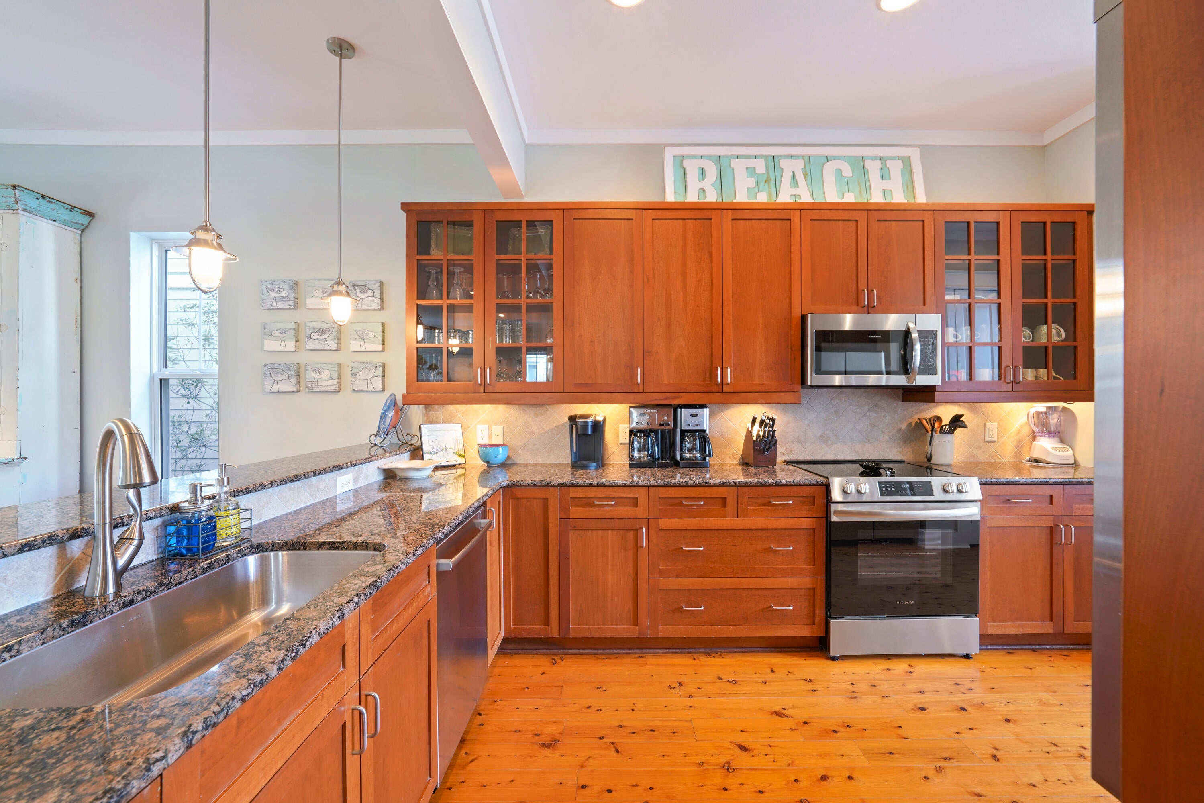
Location, location, location! Walk out of the screened porch and straight onto Seacrest Beach's new brick promenade, a landscaped walkway now under construction that leads to the soon-to-be-completed Town Hall, the event green space and the famous lagoon pool, without crossing a single street. Welcome to 31 Beachcomber Lane, a classic three-story beach house on a quiet side street on the popular East End of 30A in Inlet Beach, Florida, sold fully furnished with a few exclusions. Loved by the same family for 23 years and never rented, it comes with eight bikes, beach chairs, beach toys and an overflow refrigerator, all waiting in the golf cart garage. Designed by architect Tyler Robert Doin and built in 2004 by Charles Christian Construction, the home has a metal roof and offers 5 bedrooms, 4 full baths and 2,578 square feet, and sleeps 20. The family recently hired Tyler to draw up expansion renderings to expand the second floor with a common area, an additional full bath and an office that could convert to a full bedroom, and those drawings will convey with the purchase of the home. Both HVAC systems were replaced in 2019 and the water heater in 2020. Inside, the main level has 10-foot ceilings, and gorgeous Australian cypress floors glow throughout the main living areas, along with beadboard wainscoting, built-in shelves and walls of windows that fill the house with light. The kitchen is made for a crowd, with abundant warm wood cabinetry, glass-front uppers, granite countertops, tile backsplash, stainless appliances including a side-by-side refrigerator, two ovens and a built-in microwave, and a long granite breakfast bar. It opens to the dining area, where an antique farmhouse table seats eight, and to the living room, with French doors out to the screened porch. Just off the entry, a few steps lead down to a king bedroom with a beadboard ceiling and a ladder up to a sleeping loft with two mattresses for extra sleeping, next to a full bath and a laundry room with a front-loading washer and dryer and its own outside door. Upstairs, the primary suite has two double closets and an en suite bath with a garden tub, double vanity and separate shower. A second king bedroom opens onto the long covered porch, and a bunk room with two built-in triple bunks shares a bath with a double vanity and walk-in shower. The third floor is a getaway of its own: a sitting room with cypress floors, a built-in queen-over-queen bunk bed and French doors to a covered balcony with rooftop views, a full bath, and a sunny king bedroom wrapped in windows. Outdoor living is everywhere: a welcoming front porch, the screened back porch with an oversized hanging daybed swing, a second-floor porch with a porch swing tucked into the treetops, and the top-floor balcony. Out front, a two-car parking pad makes it easy to unload groceries and luggage, and directly across the street from the front door, the palm-filled island circle offers plenty of overflow parking and tram stop C4. It's also where this family taught their kids to ride bikes. Best of all is the location: Seacrest Beach sits right between Rosemary Beach and Alys Beach, two of 30A's most celebrated towns. No need to drive and no need to cook: everything is an easy walk or bike ride away. Peddlers Pavilion, at the front of the neighborhood in the Village of South Walton, is the heart of the action, with bike rentals, restaurants, shops, live music, fire pits, and the candy and donuts kids love. Seacrest owners enjoy the famous 12,000-square-foot lagoon pool with its green space and grassy amphitheater for concerts and movies, the soon-to-open Town Hall event space, and private deeded beach access, with complimentary trams running throughout the day in season to carry you to the beach and pool. There are also pocket parks and walking and biking paths, including a nature trail and the paved Timpoochee Trail along 30A. For 23 years, 31 Beachcomber has been more than a house. It has been the gathering place for spring breaks, summers, Thanksgivings, Christmases and three-day weekends: breakfasts and dinners around the dining table, older kids leading the little ones by bike to Rosemary Beach and Alys Beach, early mornings chasing the donut truck and evening rides for ice cream before closing. It has given one family a lifetime of memories, with room for so many more. Call today to schedule your private showing!
| a week ago | Listing first seen on site | |
| a week ago | Listing updated with changes from the MLS |

Listing information is provided by Participants of the Emerald Coast Association of Realtors MLS. IDX information is provided exclusively for personal, non-commercial use, and may not be used for any purpose other than to identify prospective properties consumers may be interested in purchasing. Information is deemed reliable but not guaranteed. Copyright 2026, Emerald Coast Association of Realtors MLS.
Last checked: 2026-11-10 04:19 PM UTC
