
204 Spartina CircleSanta Rosa Beach, FL 32459
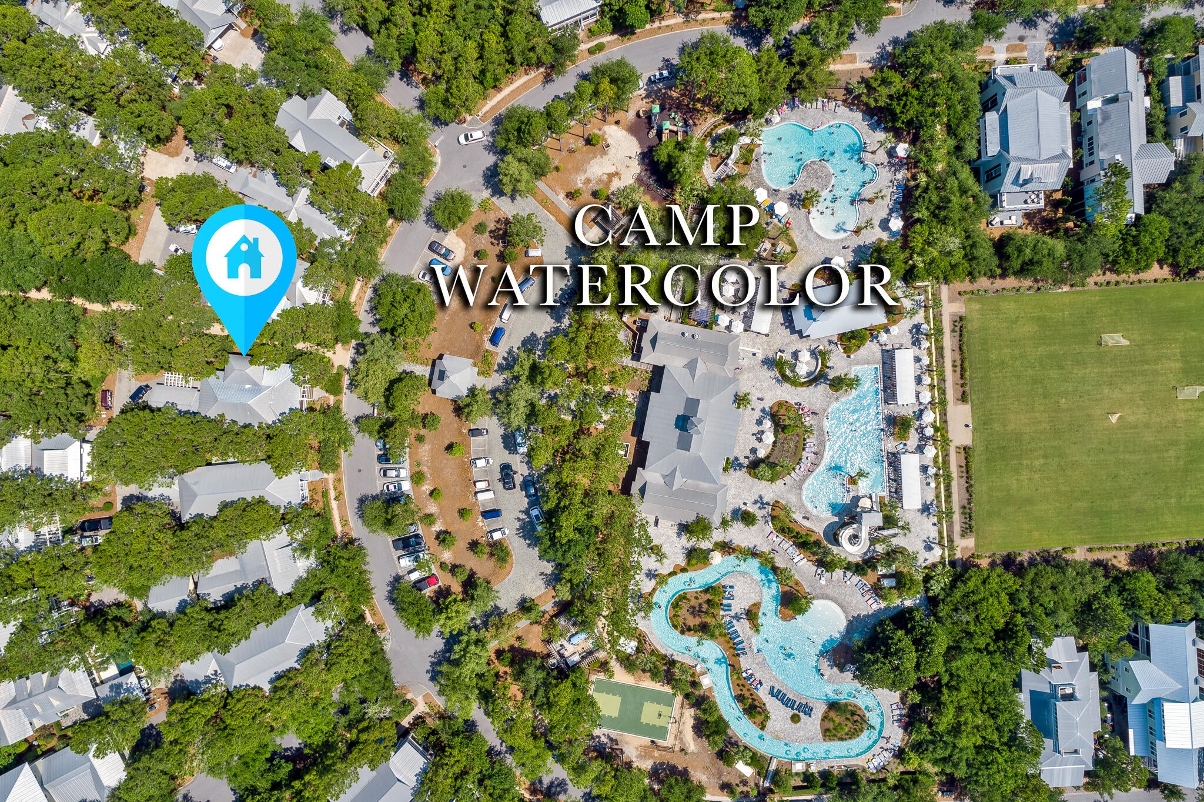
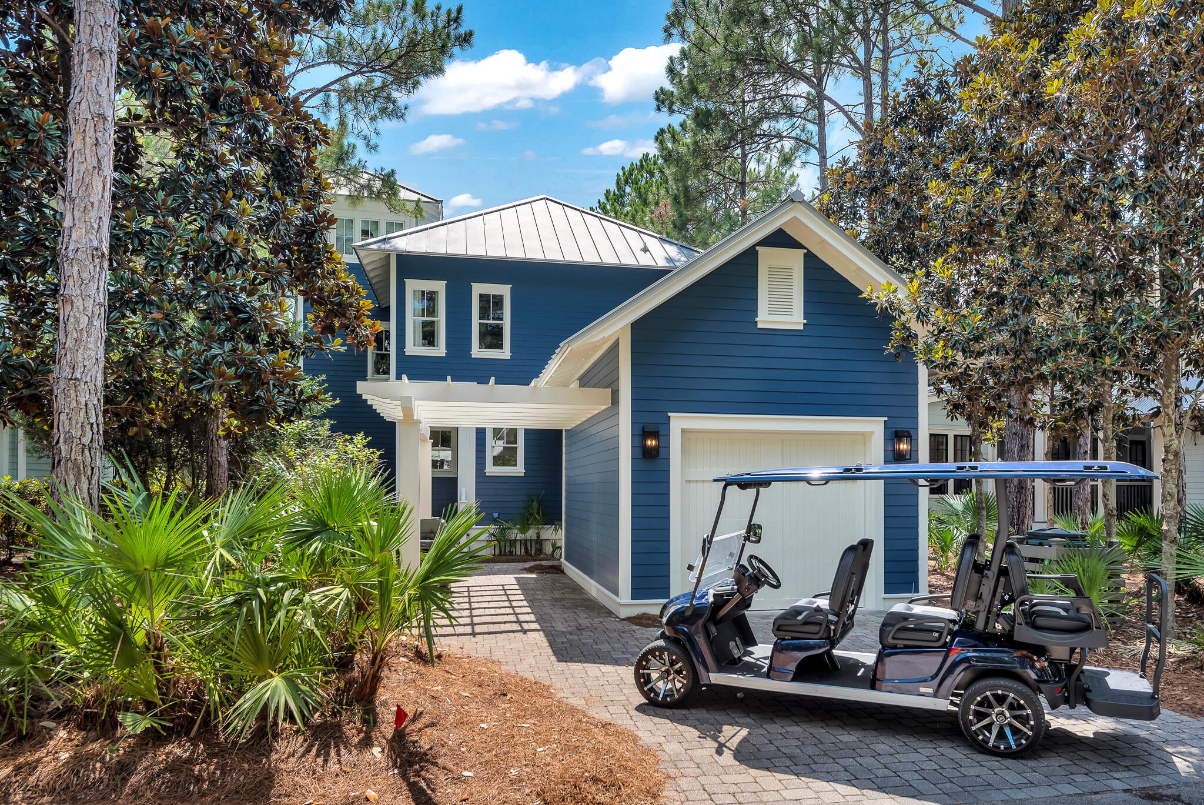
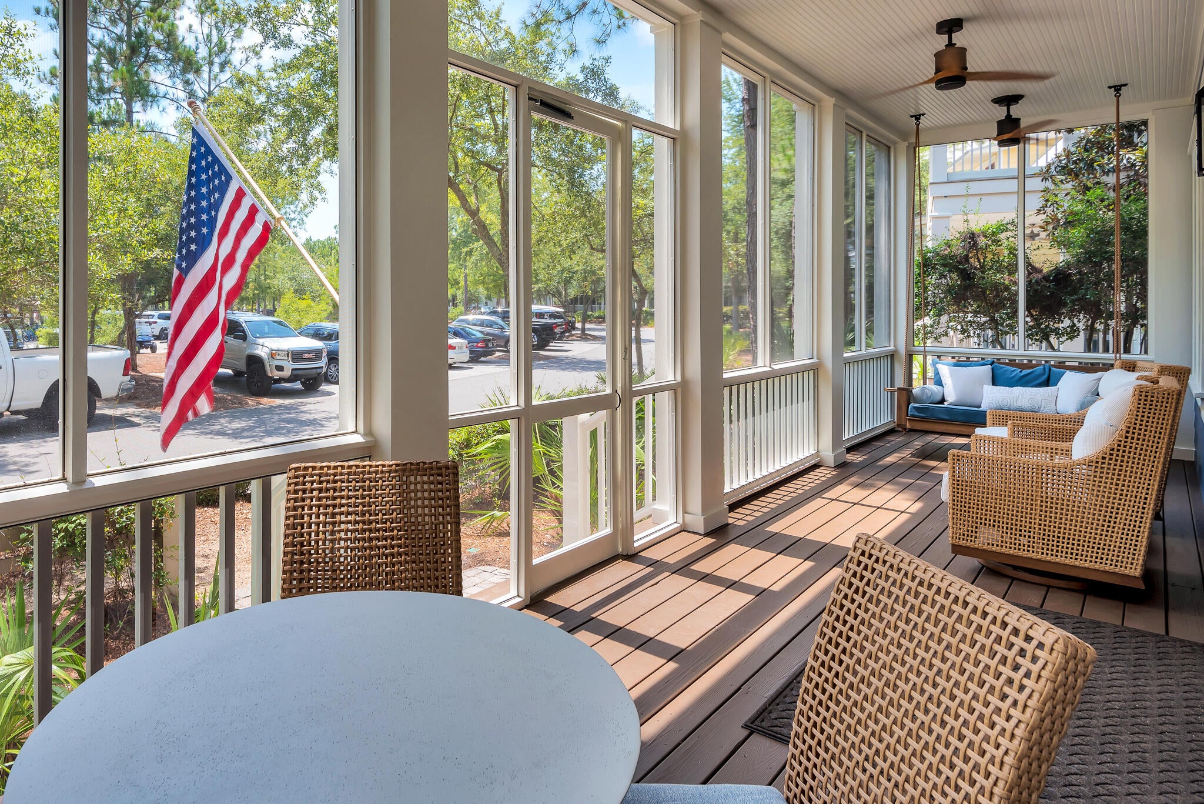
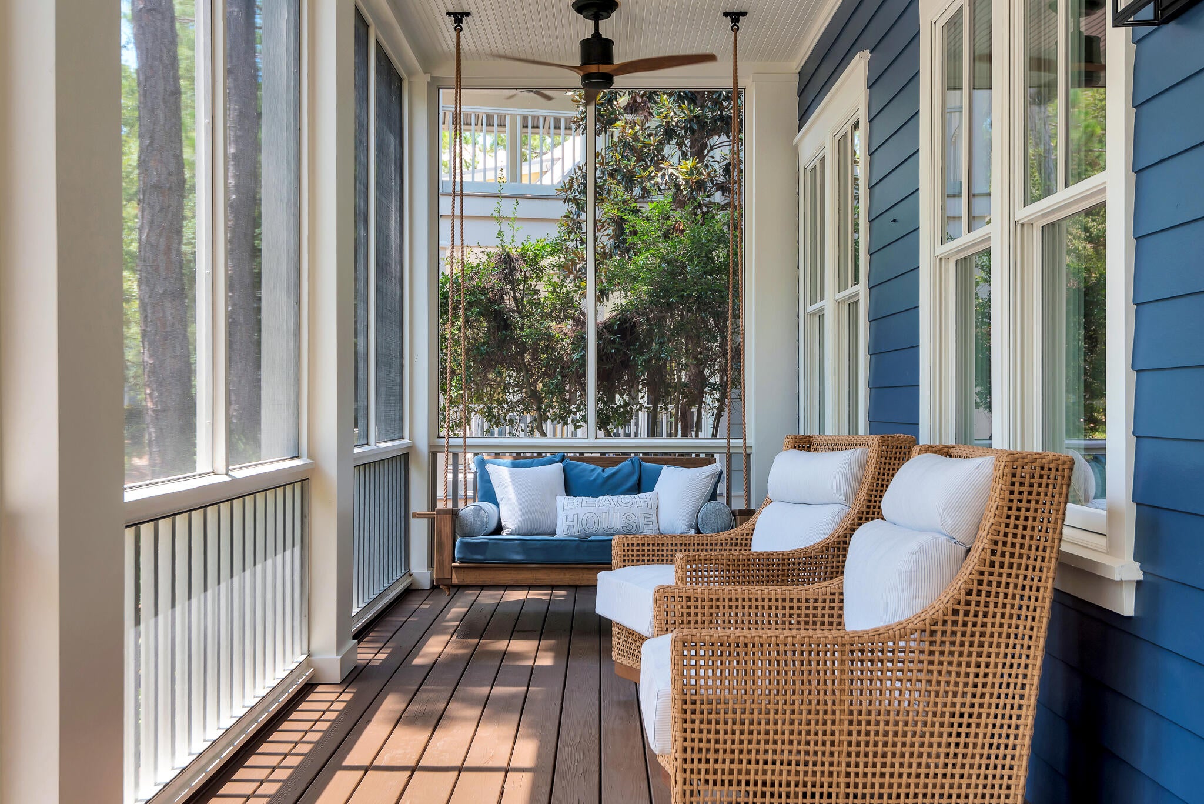
It doesn't get much better than this! Welcome home to one of the most beautifully appointed cottages Watercolor has to offer. A prime location for all generations to enjoy overlooking Camp Watercolor, walking paths, a playground, green spaces, sports courts and shopping and dining... there is something for everyone. Once you're here, you do not need a vehicle. Hop on bikes or a golf cart and cruise through one of the most charming communities along 30A. Be sure to click the video link in the photos section to watch a day in the life. In addition to the setting, 204 Spartina is being sold turn key -- bring your toothbrush and bathing suit and you're ready to enjoy all the fun our sweet town has to offer. Offered fully furnished, completely updated and professionally designed by Greene Co Interiors. This floor plan is ideal offering a living space on each floor, en-suite baths for each private bedroom and an open concept first floor living. Some improvements include new flooring, interior paint, trim, lighting, and window treatments create a cohesive interior, while the kitchen pairs custom cabinetry from Lafayette with quartzite countertops, a new island, a gas stove and beautiful coffee bar ideally located just inside off the screened porch. Updated bathrooms feature new cabinetry, mirrors, toilets, and plumbing fixtures. A new audio system throughout the home and newly painted exterior complete the transformation. A new audio system throughout the home and newly painted exterior complete the transformation. The outdoor living space provides just as much value, enjoyment and relaxation as the interior space. Oversized porches on both floors offer additional dining, lounge and play spaces. Need another bedroom? This property has the rare opportunity to add a carriage house above the existing garage. An enhancement allowing for a secondary owner's suite. Plans were previously approved by the ARB. Buyer will need to request renewed approval and we are happy to help navigate the process. 204 Spartina... an inviting coastal retreat ready for its next family to enjoy! For the investor, proven rental history available upon request. Buyer to verify all information.
| 2 days ago | Price changed to $3,400,000 | |
| 2 days ago | Listing updated with changes from the MLS | |
| 3 weeks ago | Status changed to Active | |
| 3 weeks ago | Listing first seen on site |

Listing information is provided by Participants of the Emerald Coast Association of Realtors MLS. IDX information is provided exclusively for personal, non-commercial use, and may not be used for any purpose other than to identify prospective properties consumers may be interested in purchasing. Information is deemed reliable but not guaranteed. Copyright 2026, Emerald Coast Association of Realtors MLS.
Last checked: 2026-11-07 03:58 PM UTC
