CALL OR TEXT 850.502.3422

Save
Ask
Tour
Hide
Share
$1,650,000
7 Days On Site

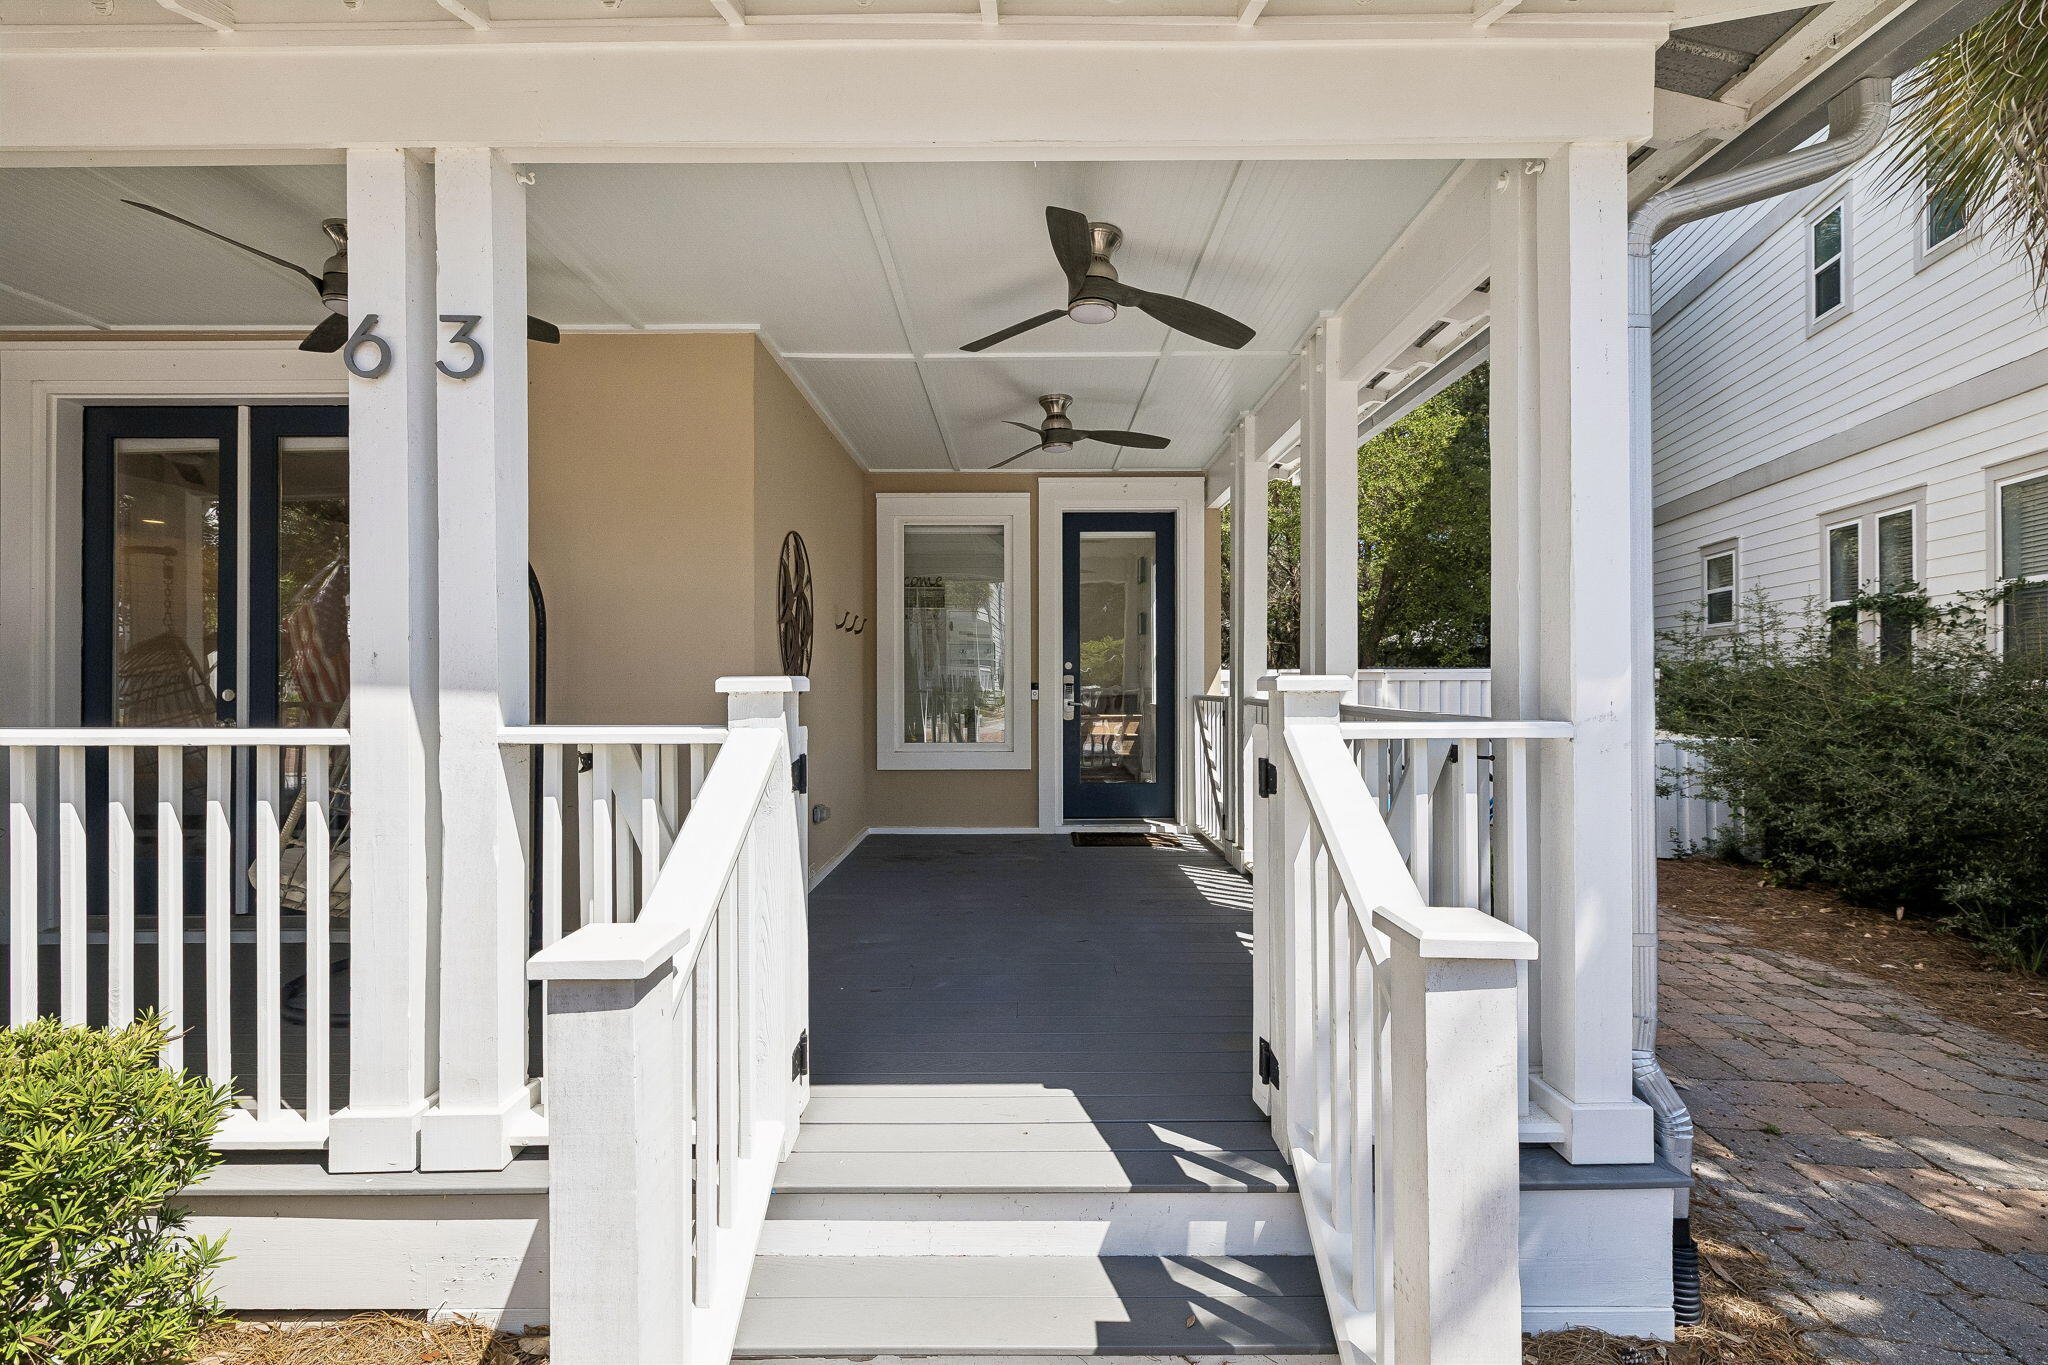
63 The Greenway Loop
Inlet Beach, FL 32461

For Sale|Single Family Residence|Active
4
Beds
4
Total Baths
4
Full Baths
2,084
SqFt
$792
/SqFt
2004
Built
Subdivision:
SEACREST BEACH
County:
Walton
Listing courtesy of Judy C Jones of Berkshire Hathaway HomeServices
Call Now: 850-502-3422
Is this the listing for you? We can help make it yours.
850-502-3422
63 The Greenway Loop63 The Greenway Loop63 The Greenway Loop63 The Greenway Loop
Save
Ask
Tour
Hide
Share

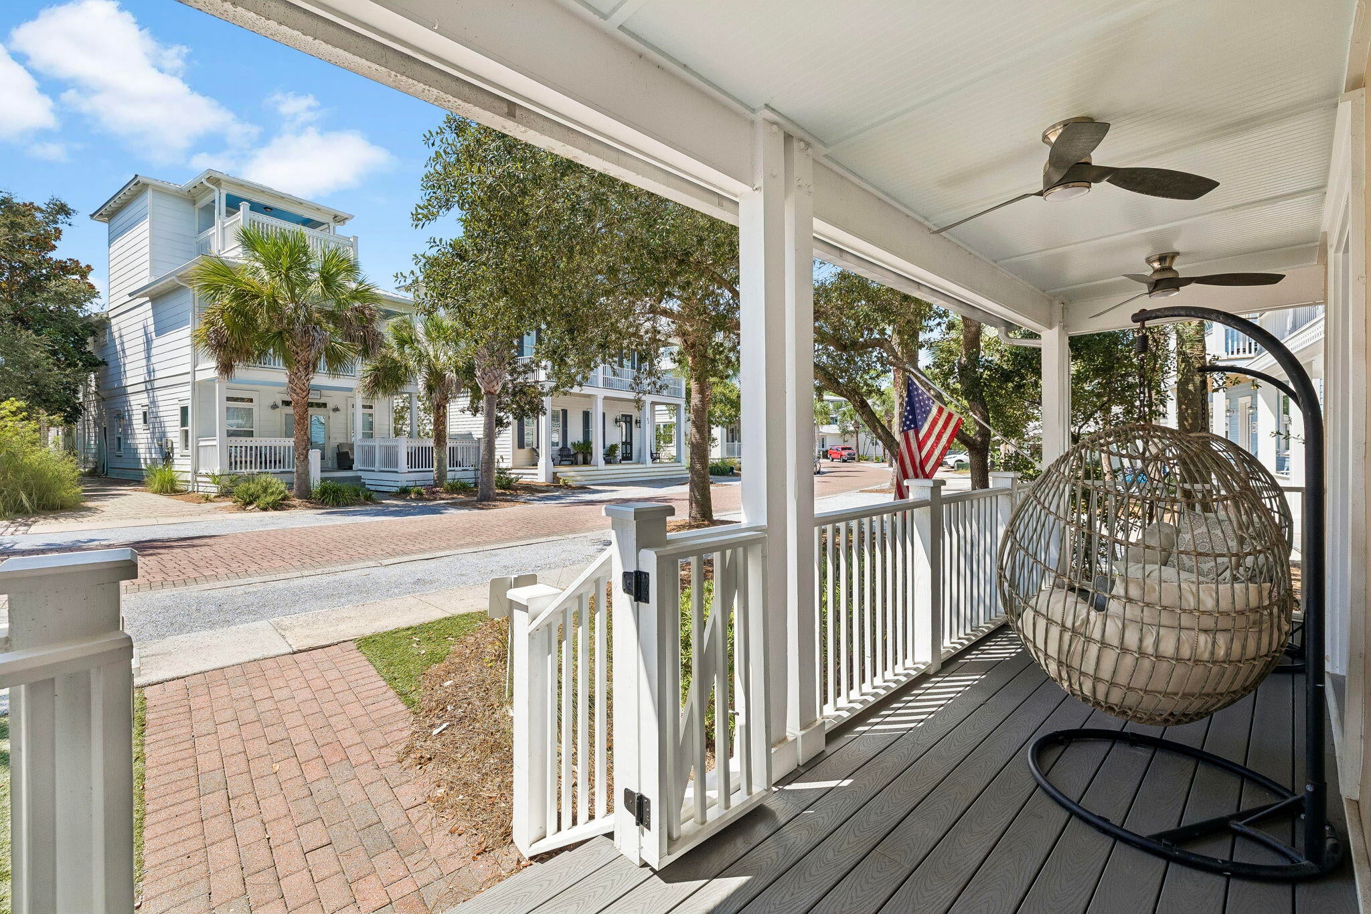
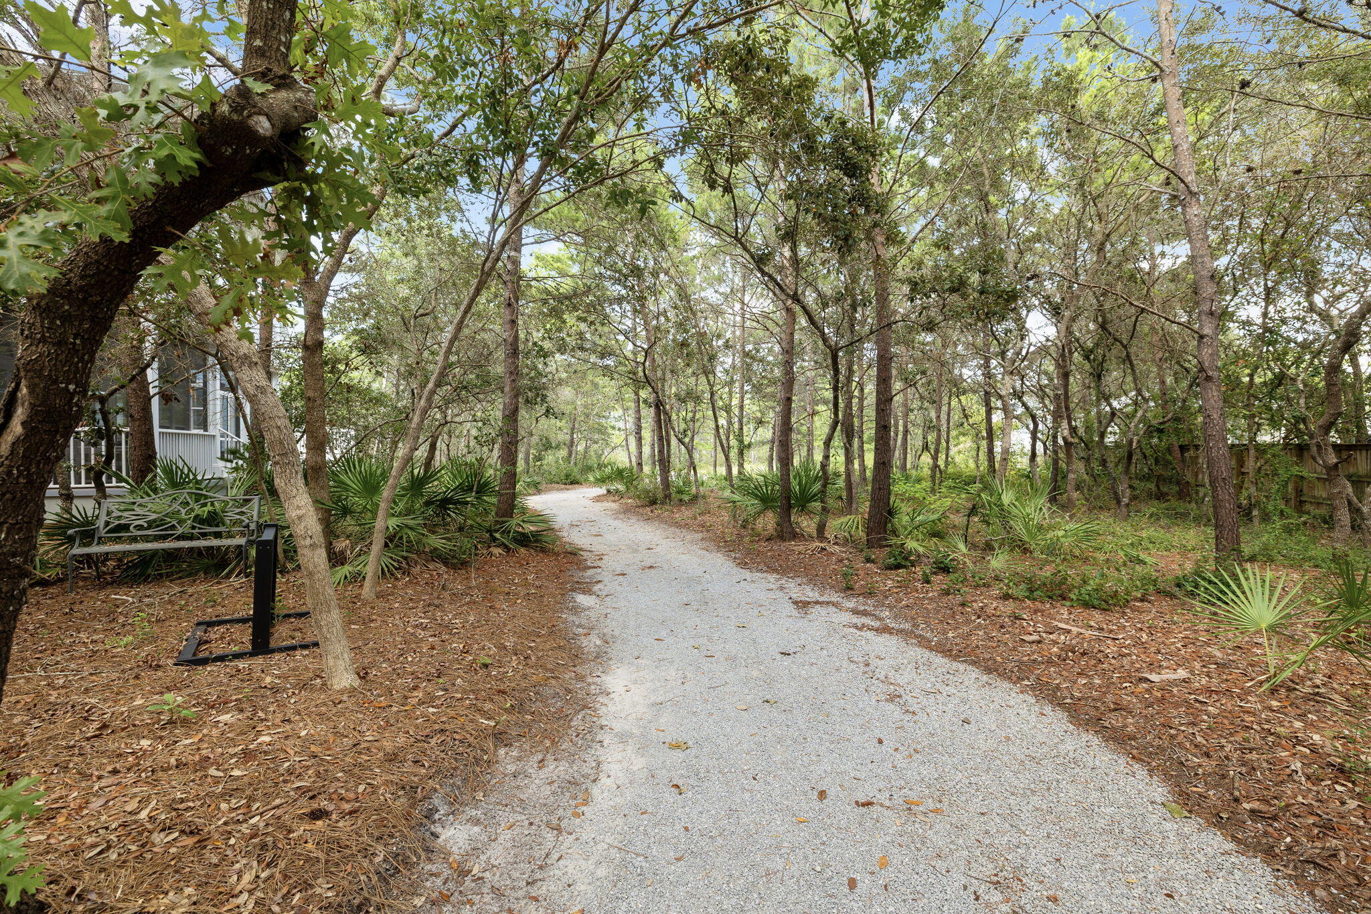
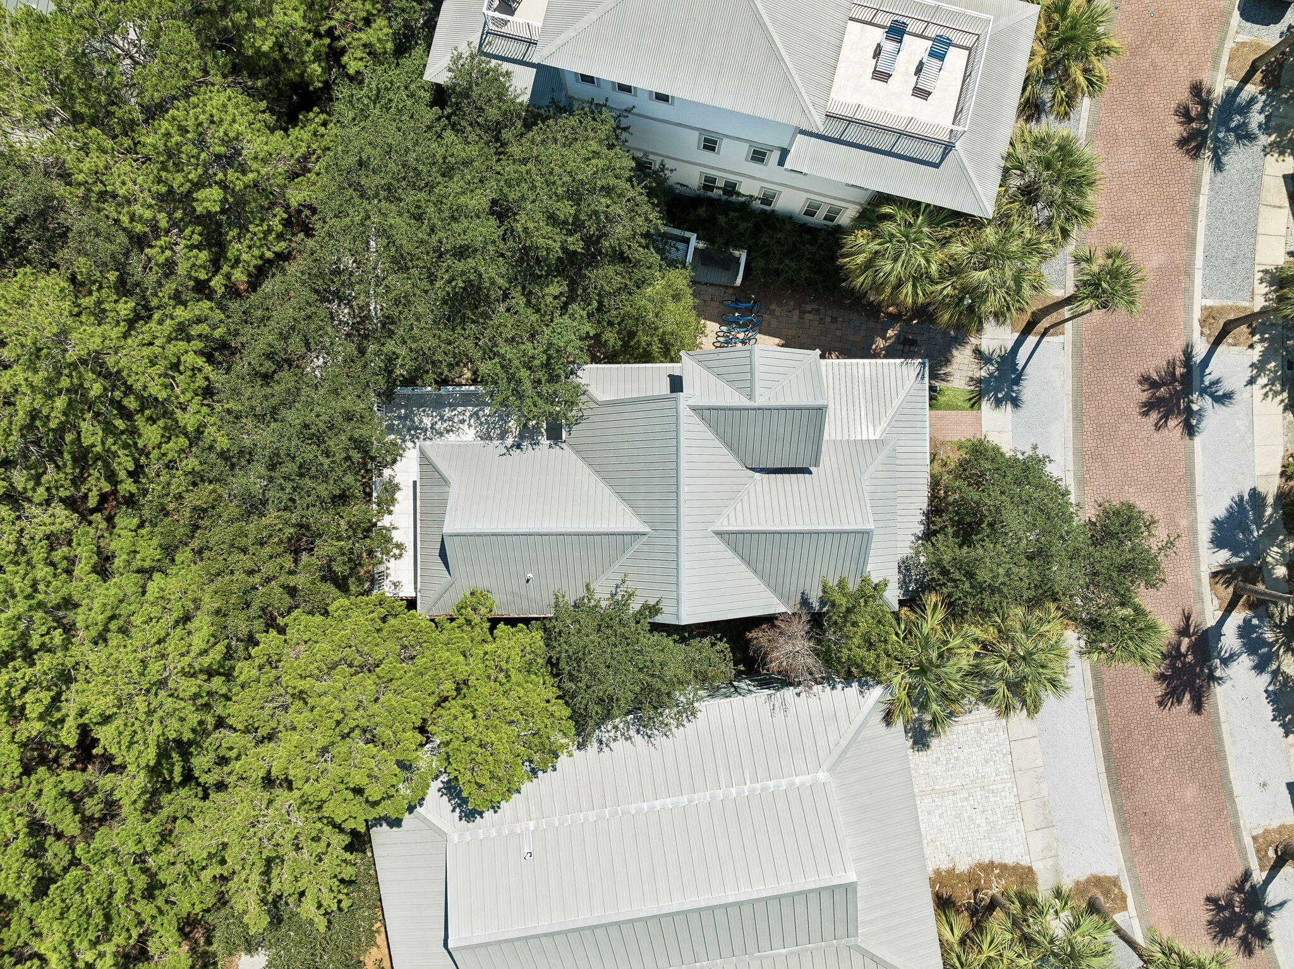
Beautifully updated home in Seacrest Beach is ideally situated to offer privacy and excellent rental potential. Abutting the community nature preserve and trails, the fully privacy-fenced back yard lends itself to outdoor entertaining with a screened porch, a fire pit, and gorgeous landscaping. Inside, the home has updated flooring, remodeled kitchen and bathrooms, custom built-in furniture, new HVAC, Trex decking, and other luxury finishes. Bikeable to Rosemary and Alys on new trails. Owners and guests enjoy exclusive resort-style community amenities including a 12,000 sq. ft. zero-entry lagoon style pool, seasonal tram service to the beach, and more. Trail has been added to the back that you and family can ride or walk to Alys Beach and other restaurants without being on the street. Comes with approved plans for a pool and extension

Save
Ask
Tour
Hide
Share
Listing Snapshot
Price 
$1,650,000
Days On Site 
7 Days
Bedrooms 
4
Inside Area (SqFt) 
2,084 sqft
Total Baths 
4
Full Baths 
4
Partial Baths 
N/A
Lot Size 
0.09 Acres
Year Built 
2004
MLS® Number 
1012254
Status 
Active
Property Tax 
$10,359.43
HOA/Condo/Coop Fees 
$366 monthly
Sq Ft Source 
Appraiser
Friends & Family
Recent Activity
a week agoListing first seen on site
a week agoListing updated with changes from the MLS®
General Features
Acres 
0.09
Parking Spaces 
5
Pets 
Yes
Property Sub Type 
Single Family Residence
Sewer 
Public Sewer
SqFt Total 
2084
Style 
Beach House
Utilities 
Electricity Available
Water Source 
Public
Zoning 
Resid Single Family
Interior Features
Appliances 
CooktopDishwasherDisposalDryerMicrowaveWasherElectric Water HeaterElectric Oven
Cooling 
Central AirCeiling Fan(s)Electric
Flooring 
HardwoodTileVinyl
Furnished 
Furnished
Heating 
CentralElectric
Interior 
Breakfast BarBookcasesKitchen Island
Window Features 
Window Treatments
Bedroom 
Dimensions - 13 x 12Level - Second
Dining Area 
Dimensions - 11 x 11Level - First
Living Room 
Dimensions - 16 x 15Level - First
Master Bedroom 
Dimensions - 16 x 16Level - Second
Save
Ask
Tour
Hide
Share
Exterior Features
Construction Details 
Vinyl Siding
Exterior 
Outdoor GrillBalconyPrivate Yard
Fencing 
Privacy
Lot Features 
ClearedLevel
Patio And Porch 
DeckPatioPorchCoveredScreened
Roof 
Metal
Windows/Doors 
Window Treatments
Community Features
Association Fee 
$366.0
Association Fee Frequency 
Monthly
Community Features 
PlaygroundSidewalks
MLS Area 
18 - 30A East
Roads 
Paved
Schools
School District
Unknown
Elementary School
Dune Lakes
Middle School
Emerald Coast
High School
South Walton
Listing courtesy of Judy C Jones of Berkshire Hathaway HomeServices


Listing information is provided by Participants of the Emerald Coast Association of Realtors MLS. IDX information is provided exclusively for personal, non-commercial use, and may not be used for any purpose other than to identify prospective properties consumers may be interested in purchasing. Information is deemed reliable but not guaranteed. Copyright 2026, Emerald Coast Association of Realtors MLS.
Last checked: 2026-09-25 11:04 PM UTC

Neighborhood & Commute
Source: Walkscore
Disclosure: Community information and market data powered by Constellation Data Labs. Information is deemed reliable but not guaranteed.
Save
Ask
Tour
Hide
Share