
216 Round RoadRosemary Beach, FL 32461
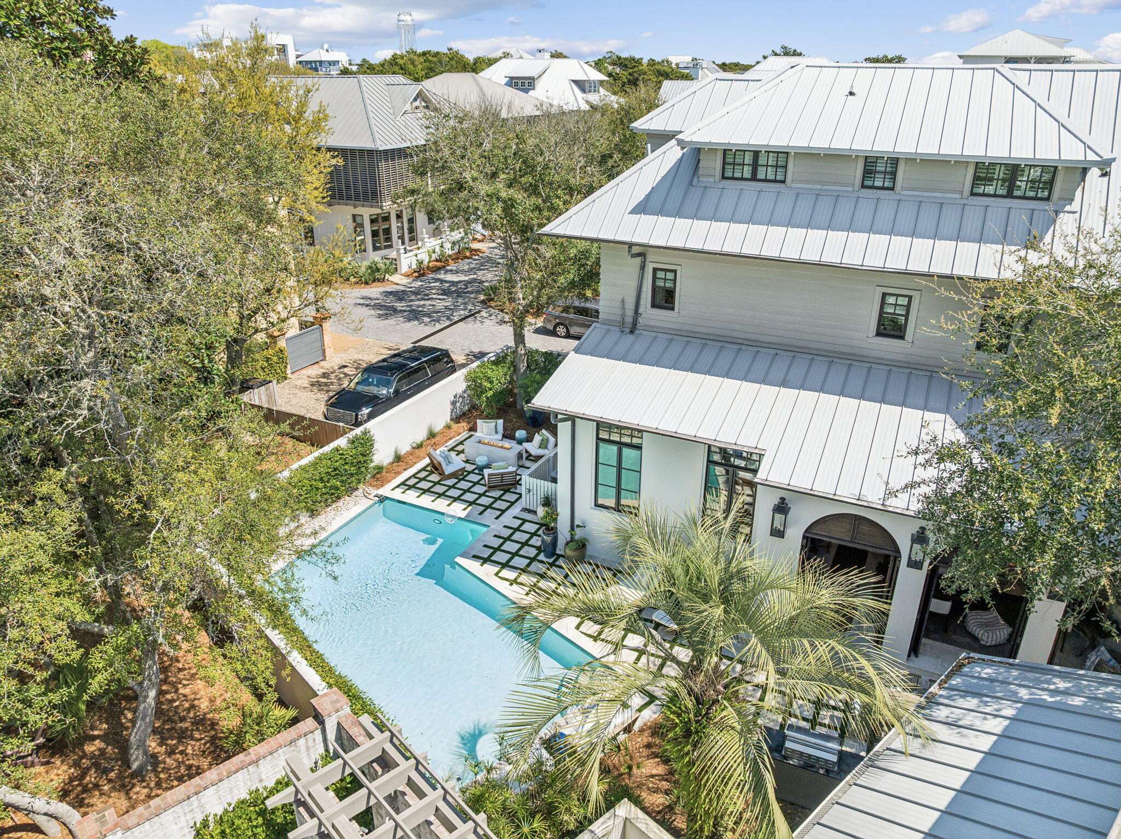
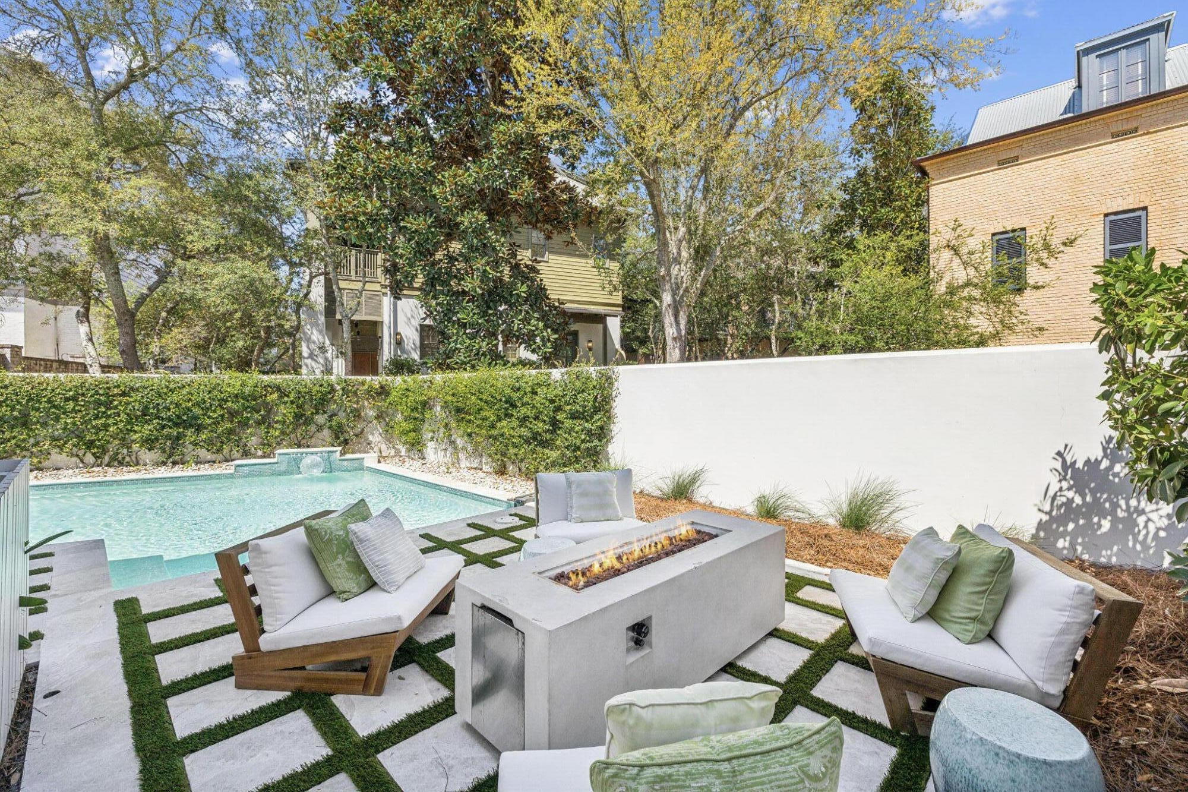
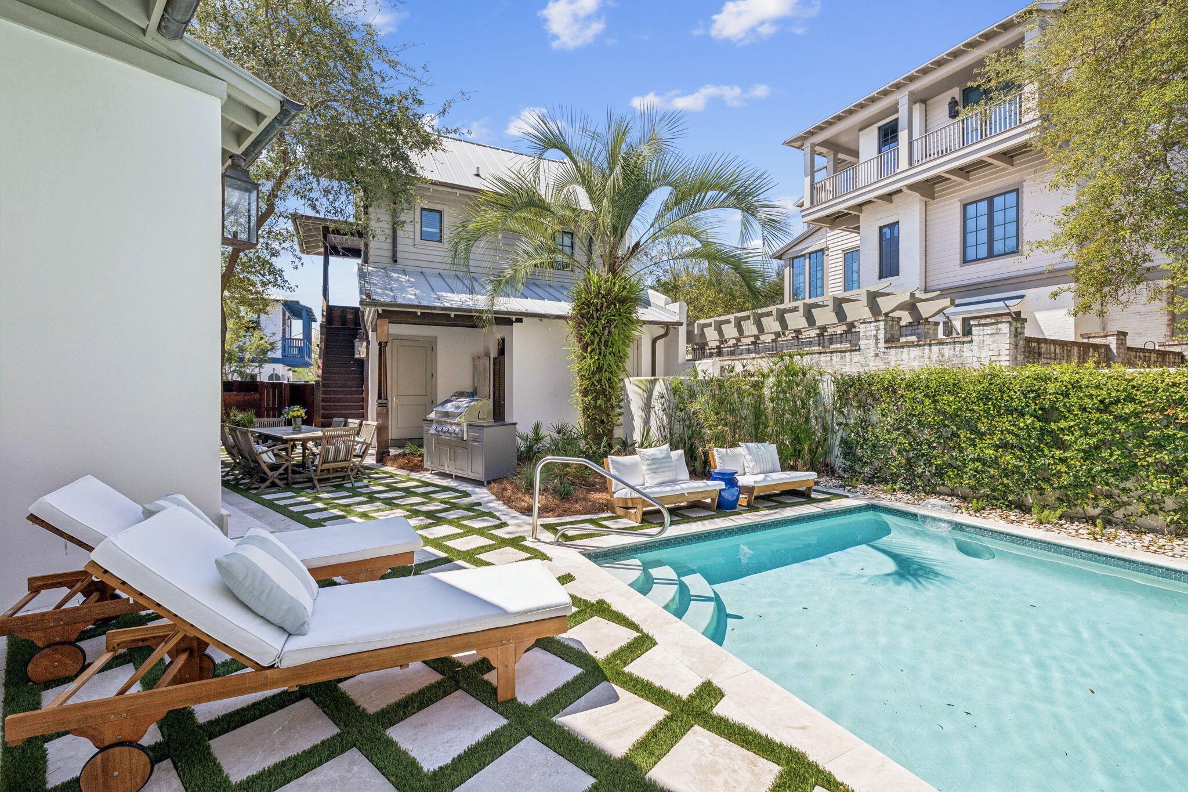
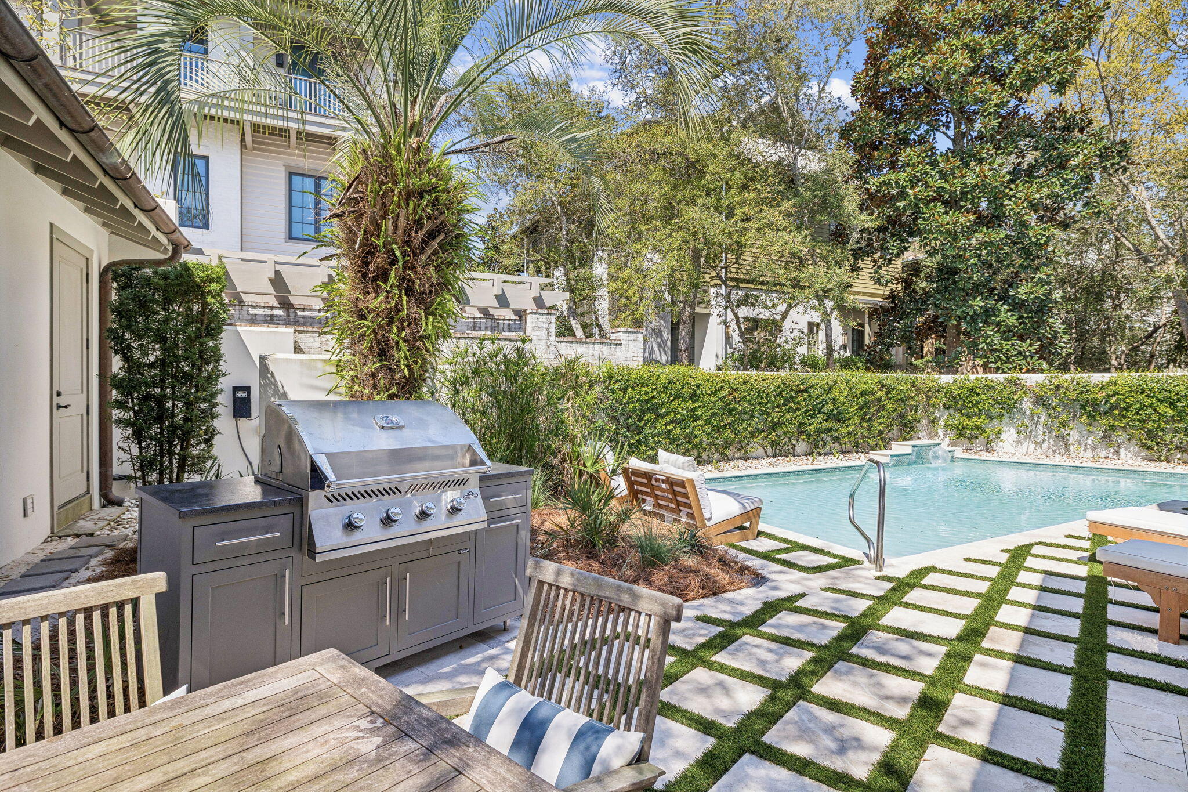
This office exclusive offering is positioned just 100 steps from the sugar white sands and emerald waters of the gulf, providing a rare opportunity to own a fully renovated and designer-furnished estate in the heart of Rosemary Beach. Set on one of the community's most private corner lots facing a beautiful park, this Mediterranean-inspired coastal residence blends timeless architecture with elevated modern updates, creating a home that is both refined and welcoming. Spanning three levels in the main residence plus a beautifully updated carriage house, the property has undergone extensive renovations from 2022 to 2025. A grand mahogany entry door opens to a dramatic great room with pecky cypress ceilings, Venetian plaster walls, and an open-concept layout designed for seamless entertaining. Refinished 100-year heart pine floors run throughout the main house and carriage house, complemented by new lighting. The fully remodeled chef's kitchen is outfitted with premium appliances, including a 48-inch Wolf six-burner gas range with pizza oven and griddle, Sub-Zero 42-inch refrigerator, Sub-Zero wine chiller and ice maker, dual KitchenAid dishwashers, Native Trails stone sinks, and Cambria quartz waterfall countertops. The primary suite serves as a private retreat with spa-inspired his-and-hers baths featuring new quartzite counters, custom vanities, upgraded Kohler and Delta fixtures, steam and Jacuzzi elements, Italian terrazzo flooring, designer Italian and Swedish wallpaper, and custom shower doors. Additional baths have been thoughtfully updated with elevated tile selections and premium finishes. The flexible floor plan offers multiple guest suites and a third level designed for family living with bunk rooms, lounge space and a working desk area. Outdoor living is exceptional, with covered loggias, alfresco dining spaces, and a heated pool. A complete backyard transformation is currently underway, featuring white stone pavers, new pool coping, and refreshed surrounding spaces, serving as the final update in the thoughtful evolution of this remarkable home. The carriage house has been fully refreshed with new cabinets, counters and appliances, offering ideal accommodations for guests or rental flexibility. Offered fully furnished with curated interiors by Tracery Interiors, Beau Interiors, Not Too Shabby by Marisol Gullo, Hunter Douglas, and Restoration Hardware, this home delivers a sophisticated yet relaxed coastal aesthetic. Rosemary Beach is renowned for its cobblestone streets, iconic architecture, and walkable town center, home to award-winning dining, boutique shopping, and year-round events. Residents and guests enjoy private beach access, multiple resort-style pools, clay tennis courts, parks, and an unmatched sense of community along Scenic Highway 30A. With the gulf just outside your door and every detail thoughtfully completed, 216 Round Road represents turnkey luxury living in one of the most sought-after beach communities in the country.
| 2 weeks ago | Listing first seen on site | |
| 2 weeks ago | Listing updated with changes from the MLS® |

Listing information is provided by Participants of the Emerald Coast Association of Realtors MLS. IDX information is provided exclusively for personal, non-commercial use, and may not be used for any purpose other than to identify prospective properties consumers may be interested in purchasing. Information is deemed reliable but not guaranteed. Copyright 2026, Emerald Coast Association of Realtors MLS.
Last checked: 2026-09-22 02:53 PM UTC
