CALL OR TEXT 850.502.3422

Save
Ask
Tour
Hide
Share
$1,600,000
35 Days On Site

470 Beach Bike Way
Inlet Beach, FL 32461

Single Family Residence|Pending
4
Beds
4
Total Baths
4
Full Baths
2,404
SqFt
$666
/SqFt
2005
Built
Subdivision:
SEACREST BEACH
County:
Walton
Listing courtesy of The Richards Group of Compass
Call Now: 850-502-3422
Is this the listing for you? We can help make it yours.
850-502-3422
470 Beach Bike Way470 Beach Bike Way470 Beach Bike Way470 Beach Bike Way
Save
Ask
Tour
Hide
Share

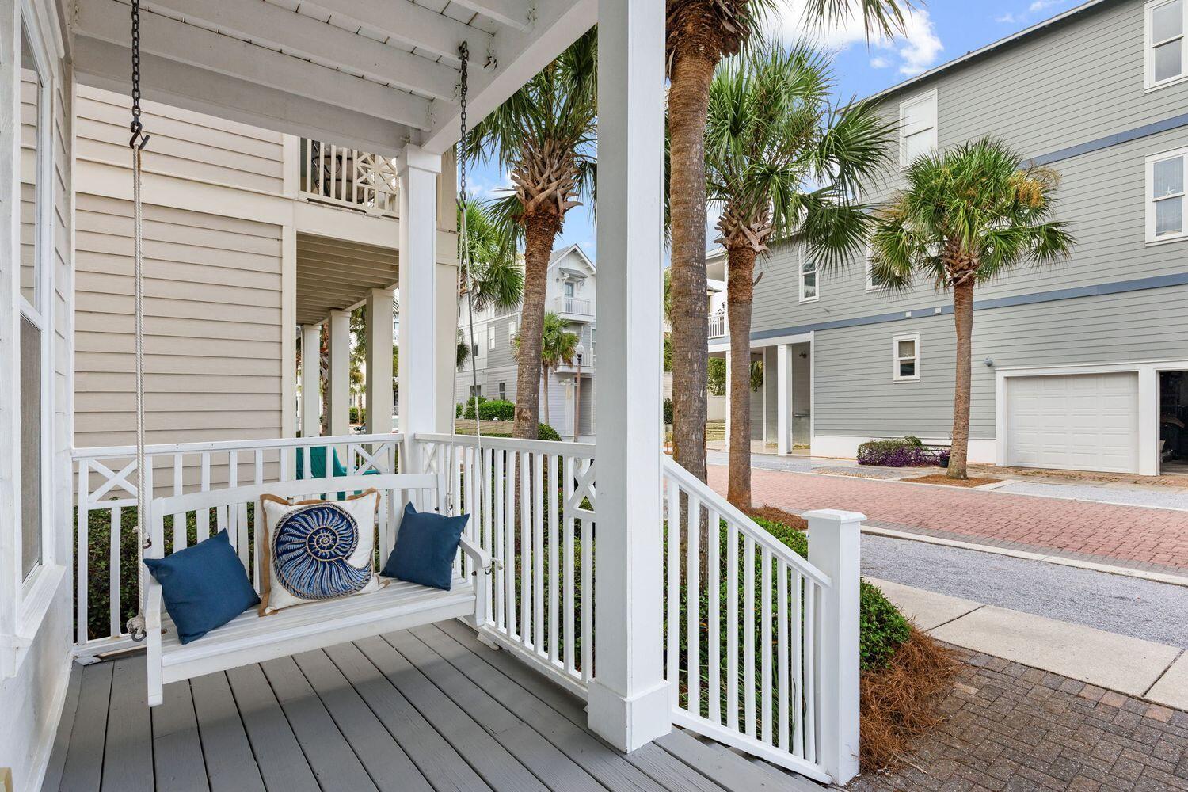
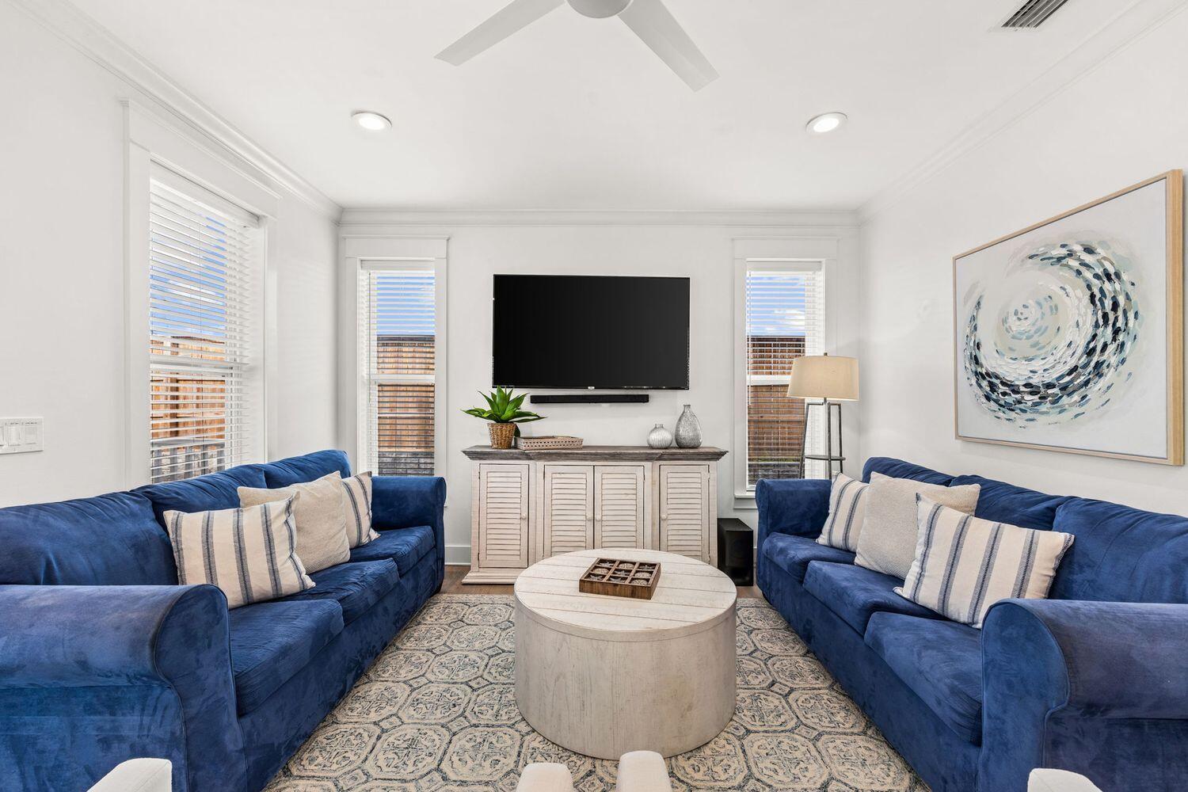
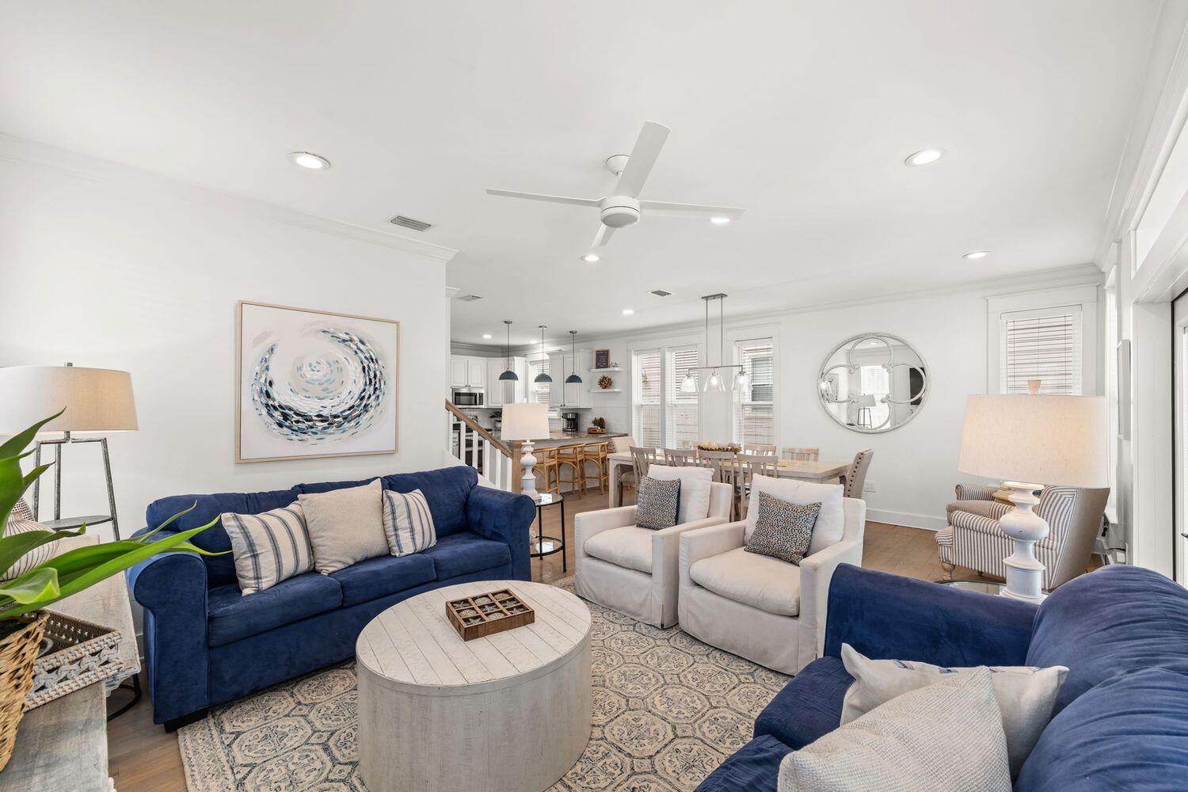
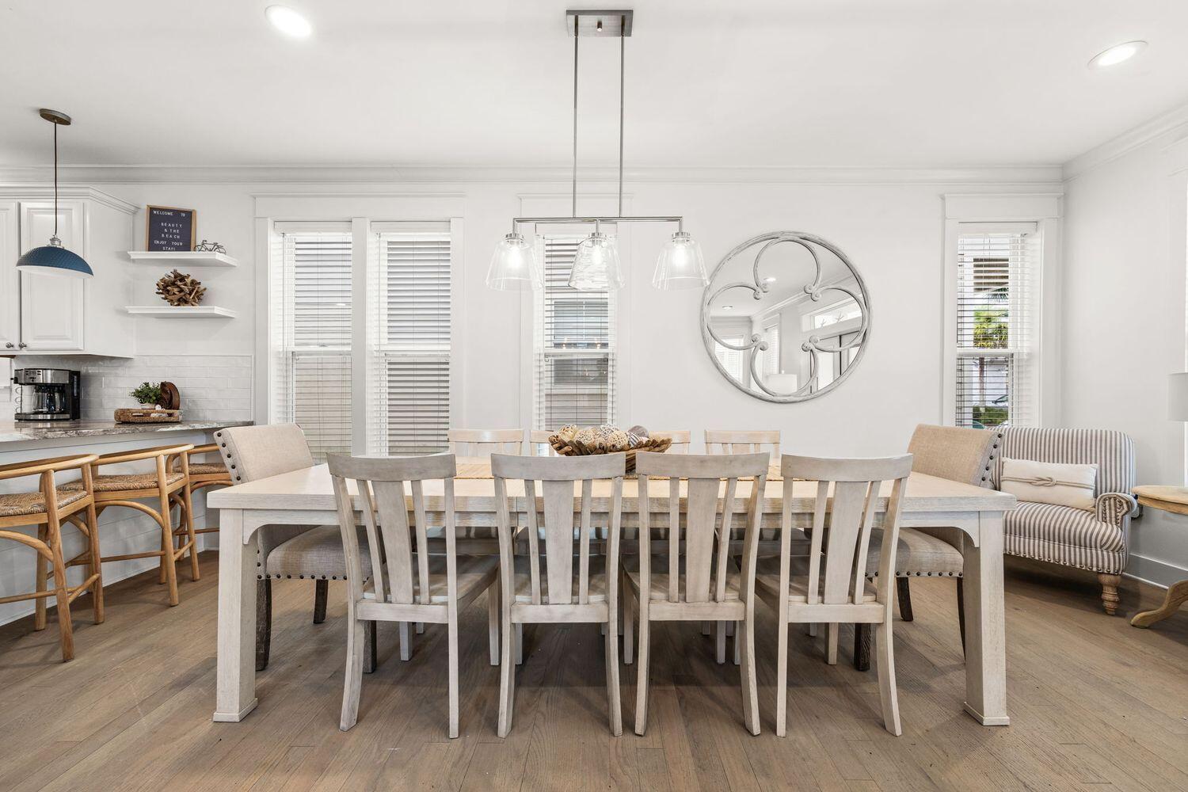
Overlooking Alys Beach with beautiful Gulf views and just a short bike ride to Rosemary Beach, this home is the ultimate coastal retreat. Perfectly positioned at the end of Beach Bike Way, this residence offers unparalleled privacy, bordering the tranquil nature trail while providing seamless, easy access to the luxury of Alys Beach. Balconies span all three levels, including a private one off of the primary suite, with a peek of the Gulf and enough evening light to keep everyone outside past dinner. The home has been thoughtfully upgraded to offer a coastal turnkey experience with active rental income. All furnishings and rental income conveys. Recent updates include: * Refreshed Interiors: Freshly painted throughout with stylish new accents that elevate the coastal aesthetic. * Modern Touches: All-new designer fixtures throughout the home. * Outdoor Living: A brand-new outdoor porch furniture has been added, perfectly complemented by new, high-end outdoor furniture--ideal for soaking in the Gulf breezes. The first floor features a spacious living and dining area with hardwood floors, seamlessly adjoining a gourmet kitchen with granite countertops. A convenient first-floor bedroom with separate back entrance and ensuite full bath is a major draw for renters and those who prefer no stairs. The second floor hosts two expansive King master suites, each boasting private balconies and ensuite baths. The third floor is its own retreat. A bedroom, a private balcony, and a built-in wet bar for cocktails and entertaining or coffee two steps from the view instead of two flights down. The covered deck offers the perfect vantage point for breathtaking sunsets. With over 653 square feet of porch space, indoor-outdoor living is truly at its best. Seacrest Beach offers a world-class lifestyle and Seacrest ownership carries deeded beach access. The community tram provides effortless transport to the sugar-white beaches and the iconic 12,000-square-foot lagoon pool. Located directly on the 24 mile Scenic Hwy 30A bike and walking path, you are perfectly situated between Rosemary Beach and Alys Beach. Enjoy easy access to fine dining, boutique shopping, outdoor concerts, and the pristine emerald waters of the Gulf.

Save
Ask
Tour
Hide
Share
Listing Snapshot
Price 
$1,600,000
Days On Site 
35 Days
Bedrooms 
4
Inside Area (SqFt) 
2,404 sqft
Total Baths 
4
Full Baths 
4
Partial Baths 
N/A
Lot Size 
0.07 Acres
Year Built 
2005
MLS® Number 
1010321
Status 
Pending
Property Tax 
$10,327.65
HOA/Condo/Coop Fees 
$484.67 monthly
Sq Ft Source 
N/A
Friends & Family
Recent Activity
2 weeks agoListing updated with changes from the MLS®
2 weeks agoStatus changed to Pending
a month agoListing first seen on site
General Features
Acres 
0.07
Parking Spaces 
6
Pets 
Yes
Property Sub Type 
Single Family Residence
Security 
Smoke Detector(s)
Sewer 
Public Sewer
SqFt Total 
2404
Style 
Beach House
Utilities 
Cable AvailableElectricity Available
Water Source 
Public
Zoning 
Resid Single Family
Interior Features
Appliances 
DishwasherDryerMicrowaveRange HoodRefrigeratorWasherSelf Cleaning OvenElectric Oven
Cooling 
Central AirCeiling Fan(s)Electric
Flooring 
Hardwood
Furnished 
Furnished
Heating 
Heat Pump
Interior 
Breakfast BarRecessed LightingPantry
Window Features 
Window Treatments
Bedroom 
Dimensions - 22.9 x 13.3Level - SecondDescription - Overlooks Alys Beach and has a covered porch
Bonus Room 
Dimensions - 11.11 x 6.7Level - ThirdDescription - Wet Bar flex space with room for a single bed
Bunk Room 
Dimensions - 18.5 x 12.4Level - ThirdDescription - Access to balcony with sitting area
Dining Room 
Dimensions - 11.11 x 7.6Level - First
Kitchen 
Dimensions - 11.11 x 9.1Level - FirstDescription - Renovated with SS Appliances
Laundry 
Dimensions - 5.7 x 5.1Level - FirstDescription - Access to back entrance and outdoor shower
Living Room 
Dimensions - 22 x 12.1Level - FirstDescription - Entrance from front door
Master Bathroom 
Dimensions - 5.7 x 5.1Level - FirstDescription - Adjoining 1st Floor Master and hallway
Master Bedroom 
Dimensions - 10.5 x 4.9Level - FirstDescription - Adjoining 1st Floor Master
Save
Ask
Tour
Hide
Share
Exterior Features
Exterior 
Outdoor GrillBalconyOutdoor Shower
Lot Features 
Corner Lot
Patio And Porch 
Porch
Road Frontage 
Private Road
Roof 
Metal
Windows/Doors 
Window Treatments
Community Features
Association Fee 
$1454.0
Association Fee Frequency 
Quarterly
Community Features 
Pool
MLS Area 
18 - 30A East
Roads 
Paved
Schools
School District
Unknown
Elementary School
Dune Lakes
Middle School
Emerald Coast
High School
South Walton
Listing courtesy of The Richards Group of Compass


Listing information is provided by Participants of the Emerald Coast Association of Realtors MLS. IDX information is provided exclusively for personal, non-commercial use, and may not be used for any purpose other than to identify prospective properties consumers may be interested in purchasing. Information is deemed reliable but not guaranteed. Copyright 2026, Emerald Coast Association of Realtors MLS.
Last checked: 2026-09-25 11:04 PM UTC

Neighborhood & Commute
Source: Walkscore
Disclosure: Community information and market data powered by Constellation Data Labs. Information is deemed reliable but not guaranteed.
Save
Ask
Tour
Hide
Share