
324 Beach Bike WayInlet Beach, FL 32461
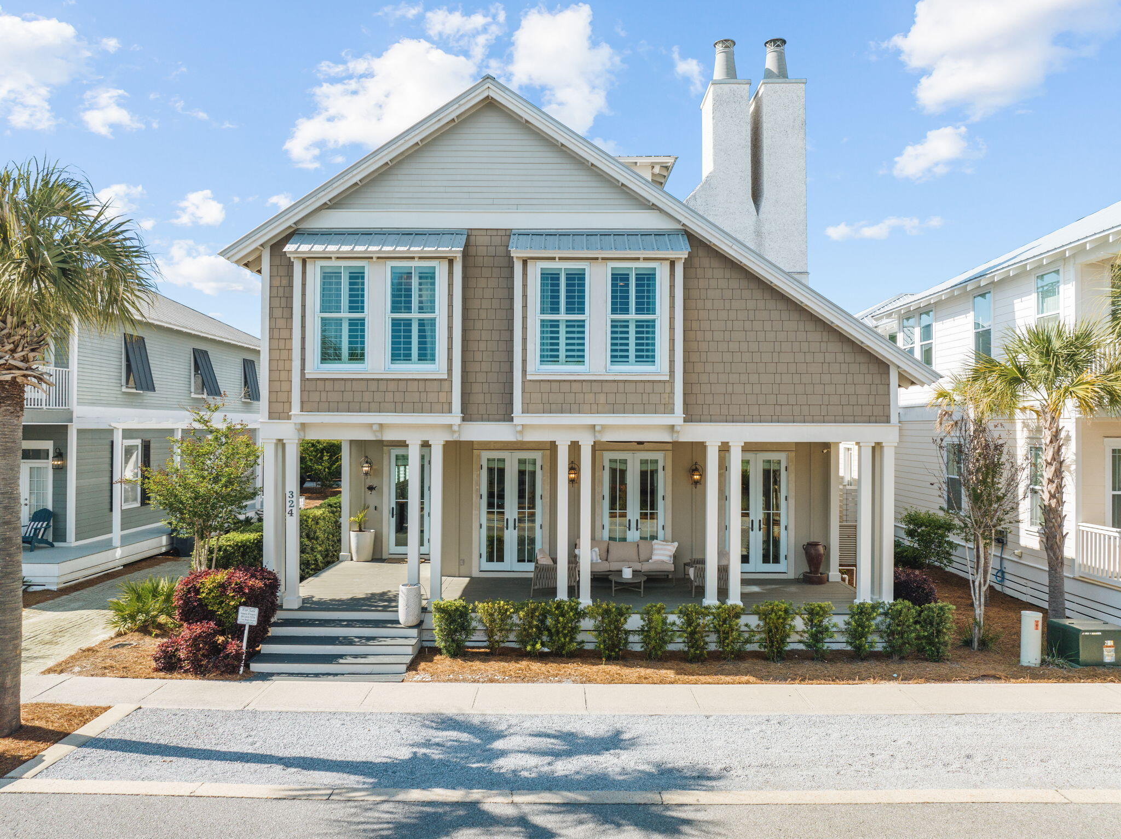
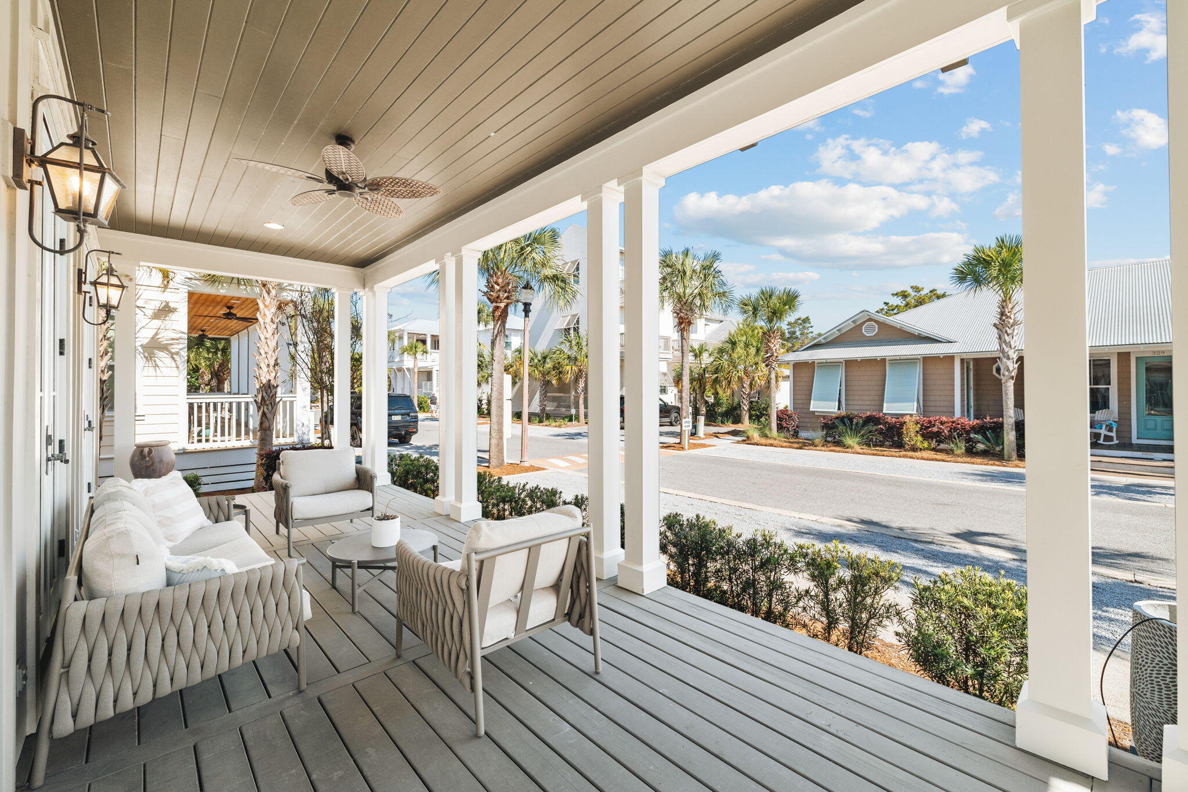
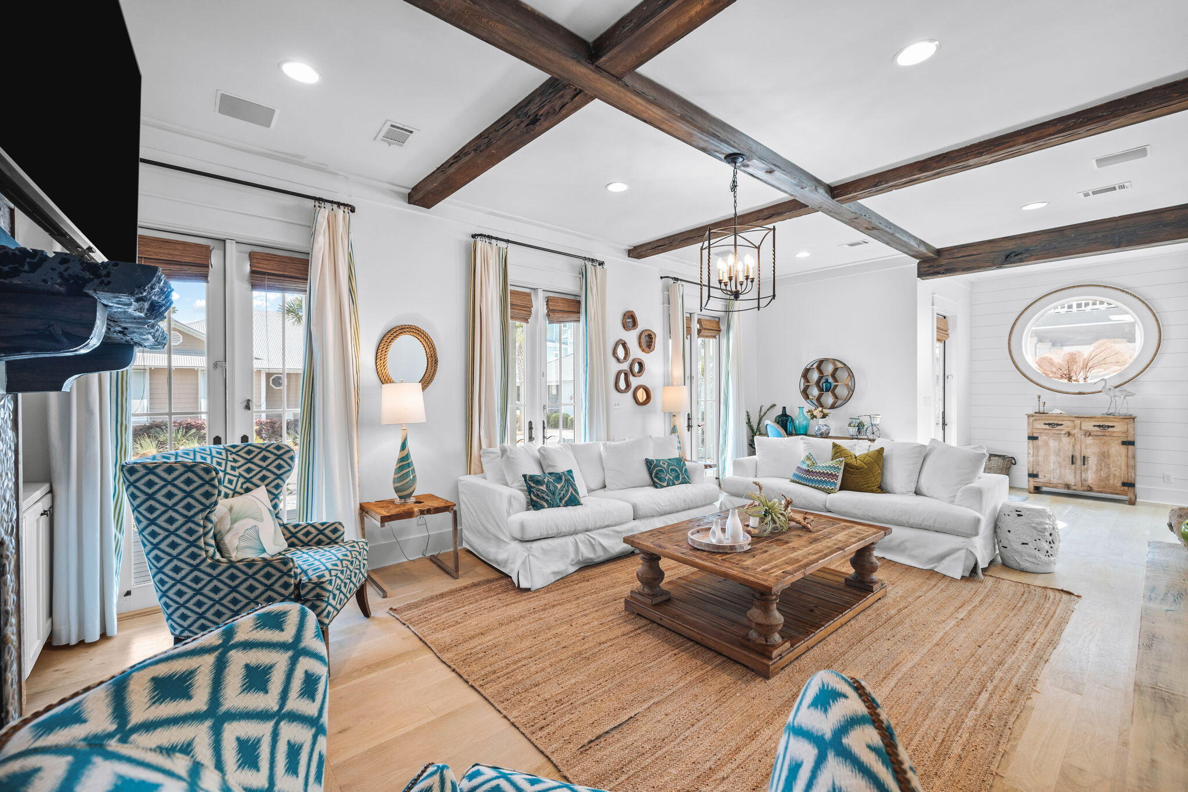
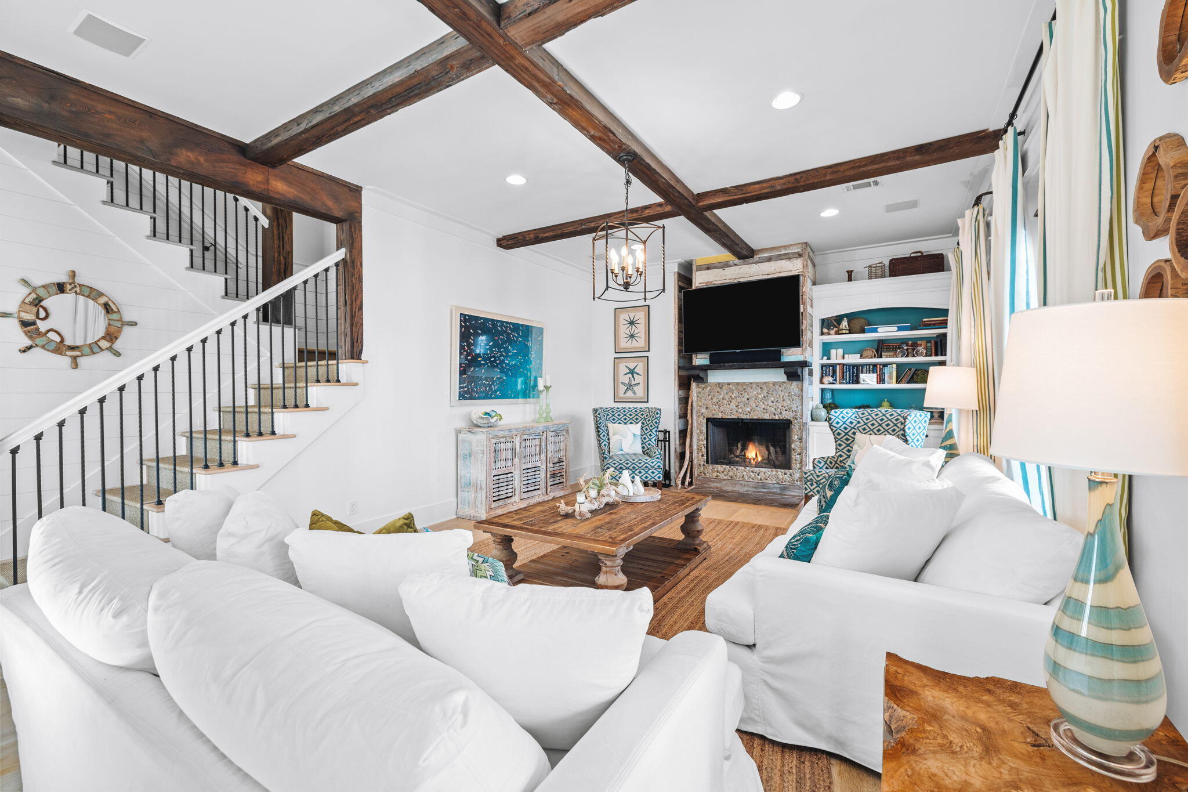
A rare gem in Seacrest Beach, this exceptional property offers a beautifully designed main residence along with a charming carriage house above the garage and additional covered parking. An outstanding investment opportunity. A spacious front porch with a shaded sitting area welcomes you into an immaculate foyer and an inviting open-concept living, dining, and kitchen area. Pecky cypress-wrapped beams and white oak flooring flow throughout the home, creating a warm and sophisticated coastal aesthetic. The gourmet kitchen is beautifully appointed with premium appliances, a wet bar, butler's pantry, custom cabinetry with convenient slide-out storage, and luxurious quartz countertops. A stunning artisan tile backsplash adds character and complements the exceptional craftsmanship found throughout the home. The main-level primary suite is a private retreat featuring beautiful pecky cypress ceiling beams and architectural details. The luxurious primary bath offers a basin sink, freestanding tub, and exquisite tilework throughout, including the spacious shower. A generously sized walk-in closet provides abundant shelving, hanging space, and storage. A convenient powder room serves guests on the main level. There is a separate detached Carriage House with excellent rental history. The carriage house is exceptionally well appointed and functions beautifully as a private residence, guest retreat, or additional rental opportunity. With soaring ceilings, beautiful flooring, quality tilework, stylish countertops, private laundry, a spacious bathroom, and generous wall-to-wall closets, it offers all the comforts of a home of its own. Impeccably maintained and thoughtfully designed throughout, this exceptional Seacrest Beach property offers a rare combination of luxury, flexibility, investment potential, and coastal charm. Enjoy the exceptional lifestyle of Seacrest Beach, where owners have access to a private beach, seasonal tram transportation, a stunning 12,000-square-foot lagoon pool, scenic walking paths, and meticulously landscaped surroundings. Perfectly positioned near renowned restaurants, upscale boutiques, charming cafés, and local entertainment, this property presents a rare opportunity to own a home in one of the most coveted communities along Scenic Highway 30A.
| a month ago | Listing first seen on site | |
| a month ago | Listing updated with changes from the MLS® |

Listing information is provided by Participants of the Emerald Coast Association of Realtors MLS. IDX information is provided exclusively for personal, non-commercial use, and may not be used for any purpose other than to identify prospective properties consumers may be interested in purchasing. Information is deemed reliable but not guaranteed. Copyright 2026, Emerald Coast Association of Realtors MLS.
Last checked: 2026-09-25 11:04 PM UTC
