
260 Magnolia StreetSanta Rosa Beach, FL 32459
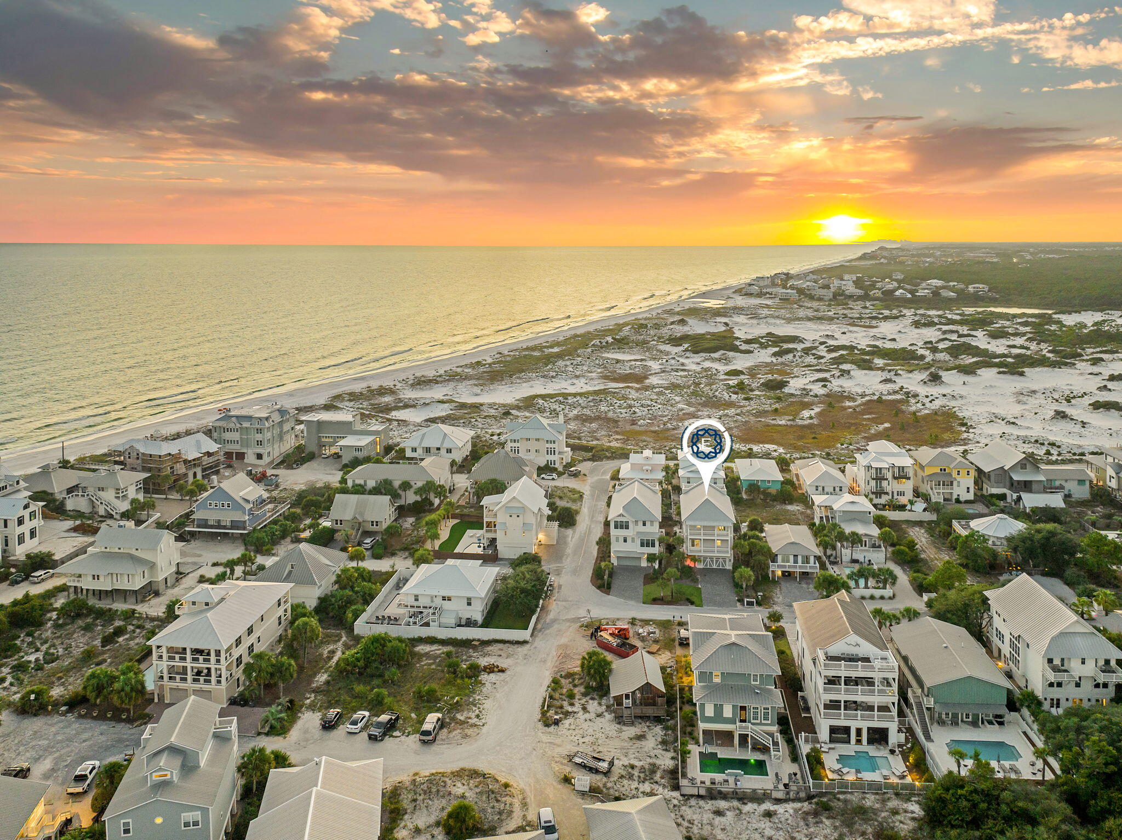
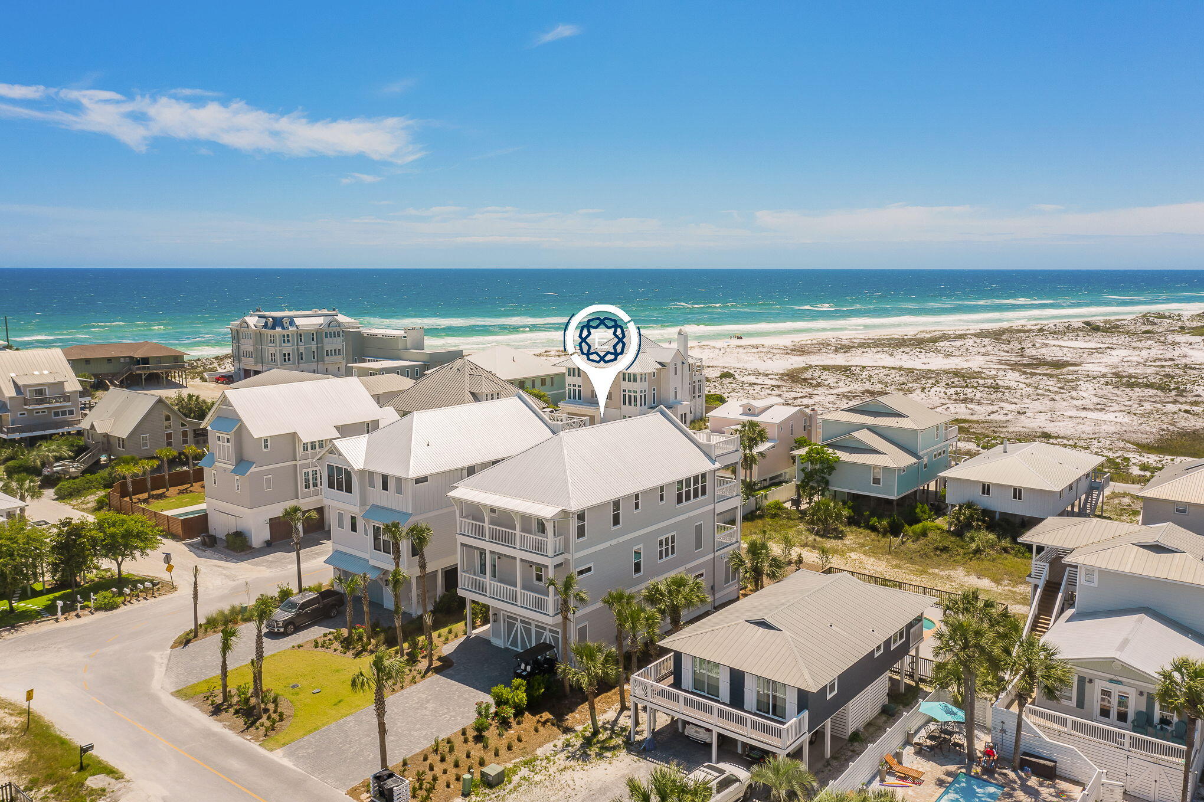
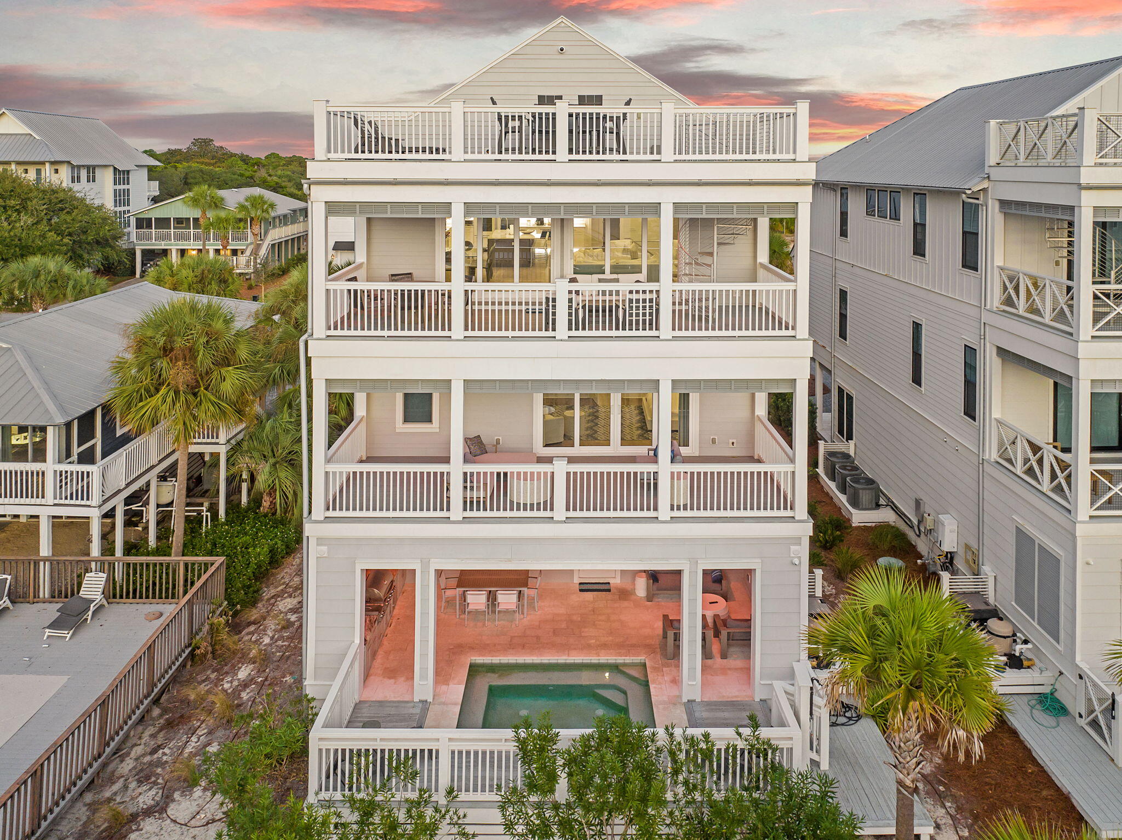
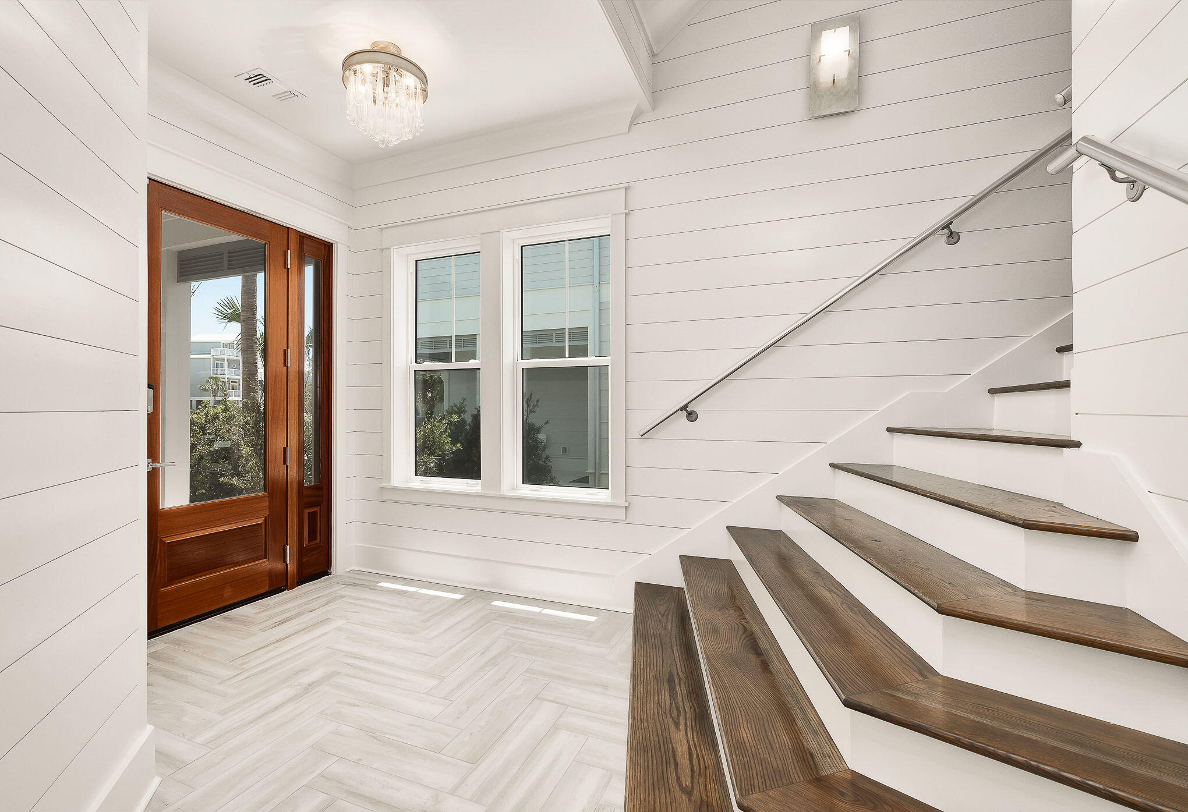
Experience the best of Grayton Beach living at Grayton Gold, an exceptional coastal residence nestled among the dunes in one of 30A's most treasured beach communities. Just a short stroll from the sugar-white sand, local dining, and eclectic shops, 260 Magnolia Street offers a rare opportunity to enjoy the relaxed charm of Grayton Beach with the comfort and sophistication of a thoughtfully designed coastal home. Inspired by its natural surroundings, the architecture blends clean lines, warm finishes, expansive glass, and inviting outdoor spaces that bring the beauty of the coast into everyday living. From quiet mornings overlooking the dunes to afternoons spent poolside and evenings gathered with family and friends, every space is designed to embrace the coastal lifestyle. Multiple levels of thoughtfully designed living provide plenty of room for hosting and accommodating family and guests. The private guest suite, custom six-bed bunk room, and additional ensuite accommodations offer comfort and flexibility, while the beautifully appointed primary suite provides a peaceful retreat with floor-to-ceiling glass, a spa-inspired bath, and a private porch. At the heart of the home, the third-level living space is designed for gathering, featuring vaulted shiplap ceilings, an open living and dining area, and a well-appointed kitchen with top-of-the-line appliances. Expansive windows frame beautiful views of the Gulf and the protected dunes of Grayton Beach State Park, creating a natural backdrop for everyday living and entertaining. Outdoor living is equally inviting, with a private pool, covered entertaining area, and summer kitchen. Above it all, a rooftop deck offers sweeping views of the Gulf and surrounding coastal landscape, providing the perfect setting for sunset gatherings and unforgettable evenings. Built by a respected local builder, Grayton Gold is more than a beautiful beach home; it is an opportunity to experience the laid-back character, natural beauty, and timeless appeal of Grayton Beach, where the beach is just steps away and the best of coastal living is right outside your door.
| 3 months ago | Listing updated with changes from the MLS | |
| 3 months ago | Status changed to Active | |
| 3 months ago | Listing first seen on site |

Listing information is provided by Participants of the Emerald Coast Association of Realtors MLS. IDX information is provided exclusively for personal, non-commercial use, and may not be used for any purpose other than to identify prospective properties consumers may be interested in purchasing. Information is deemed reliable but not guaranteed. Copyright 2026, Emerald Coast Association of Realtors MLS.
Last checked: 2026-11-02 10:56 AM UTC

Did you know? You can invite friends and family to your search. They can join your search, rate and discuss listings with you.