
72 Bridge Water LaneInlet Beach, FL 32461
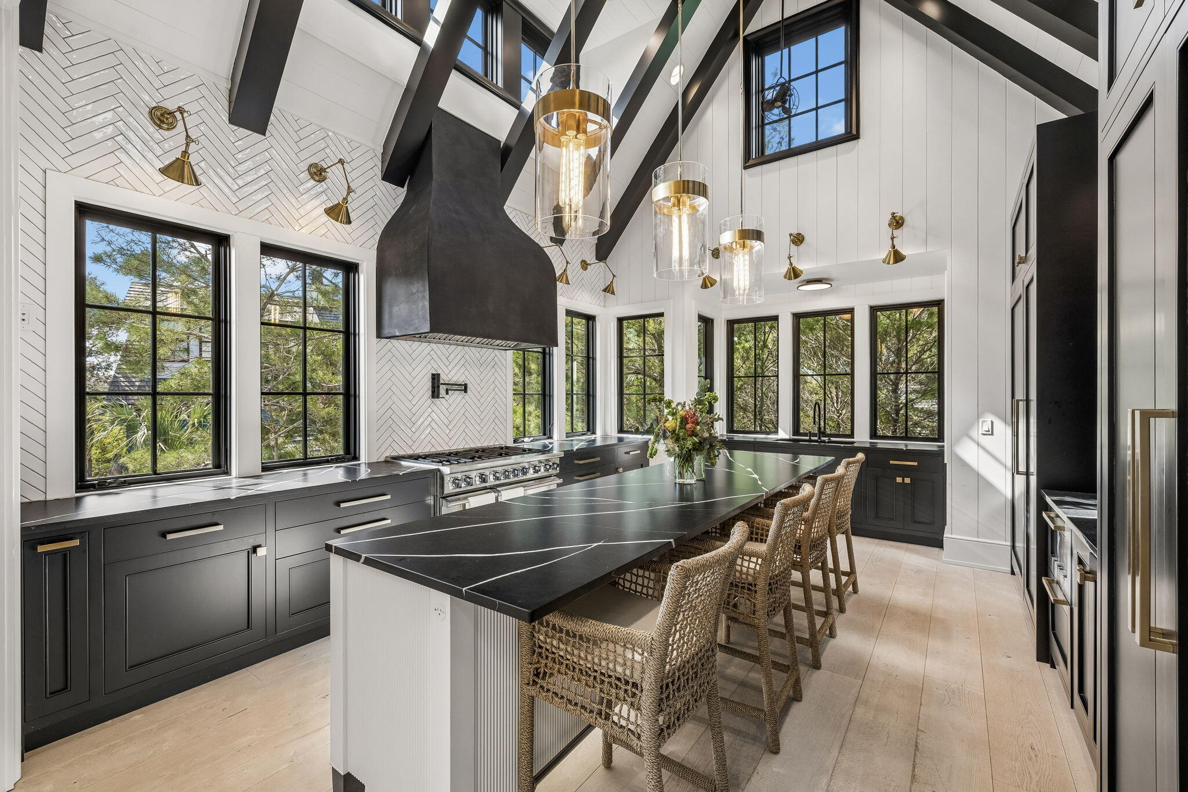
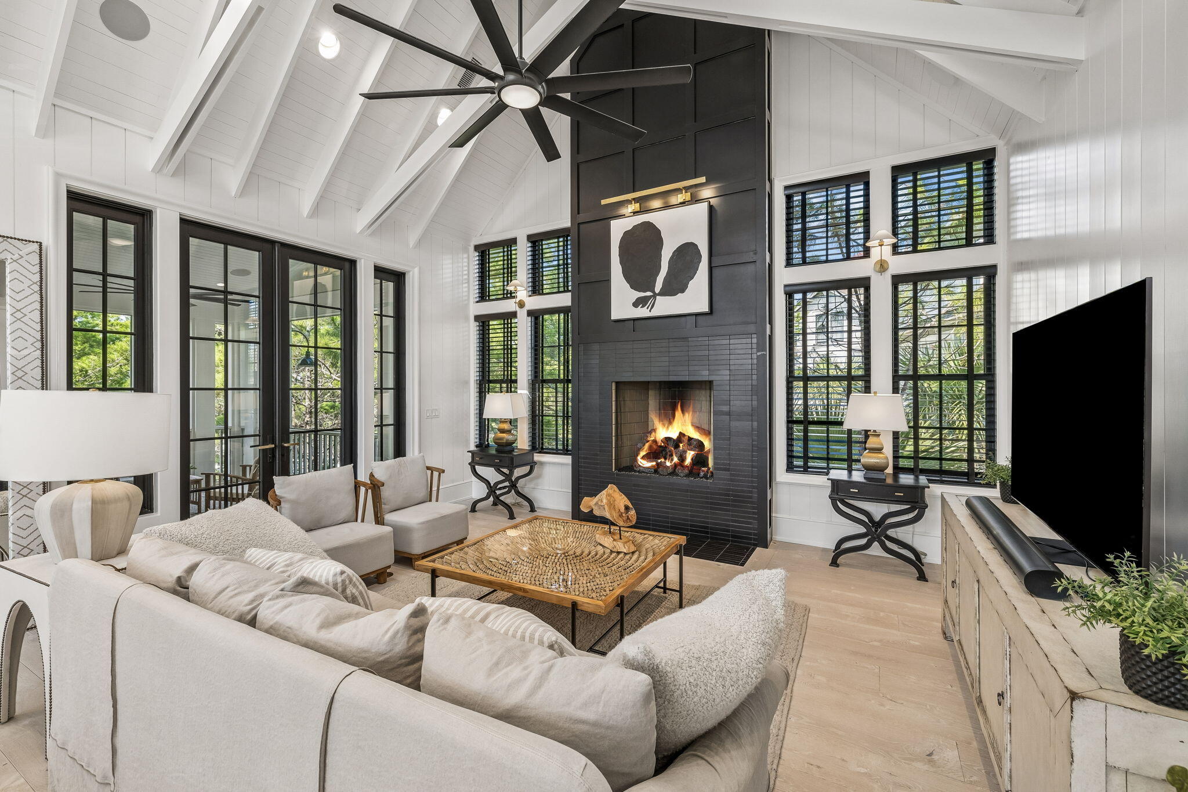
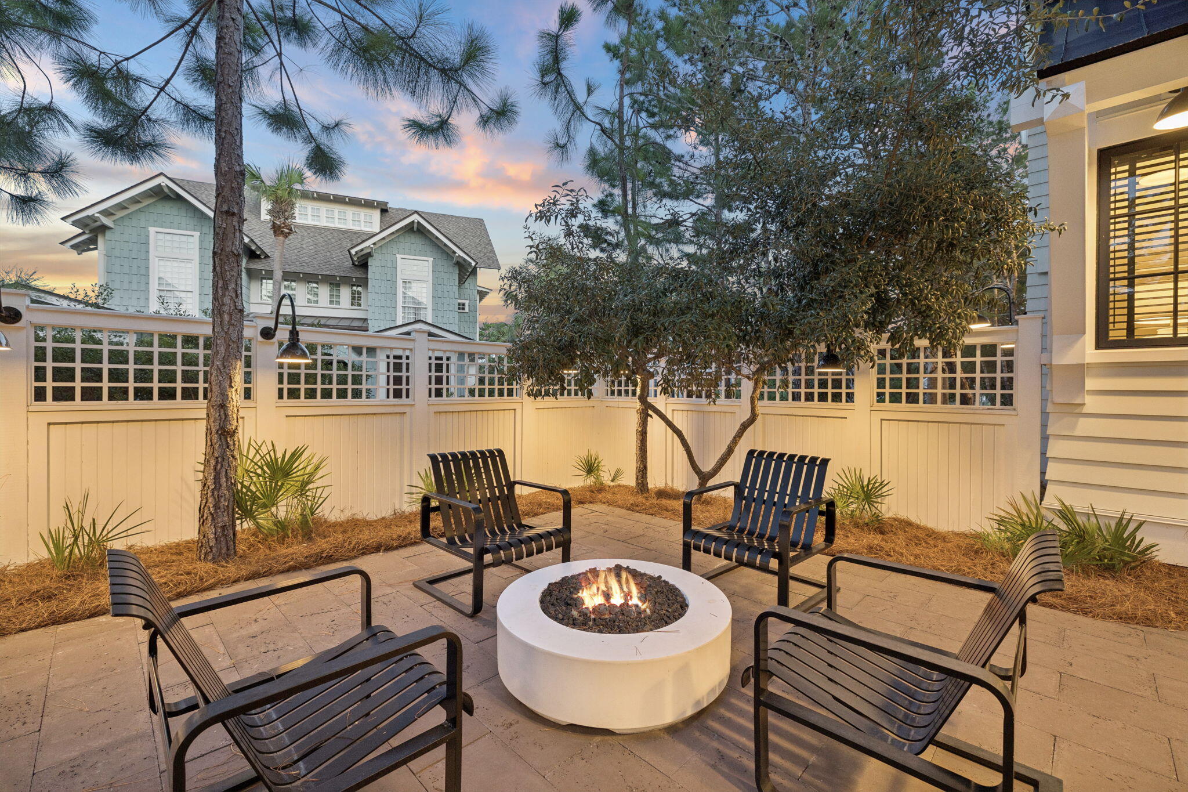
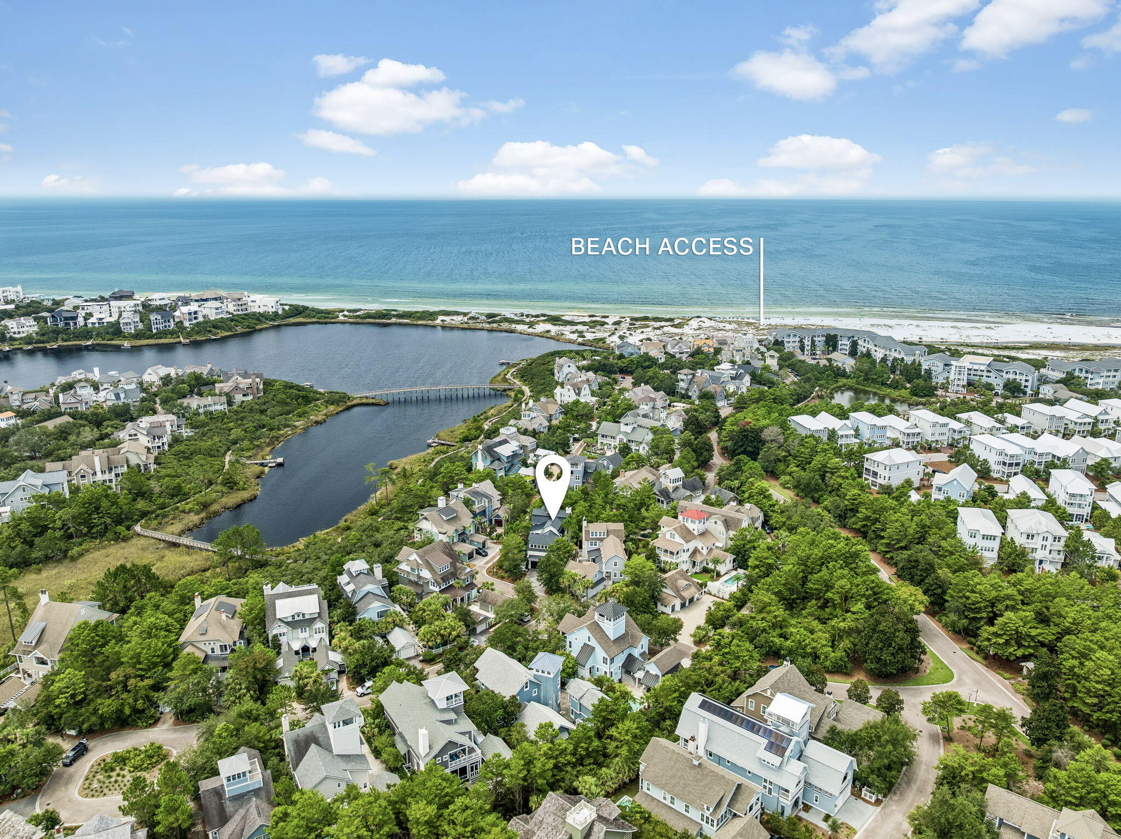
Tucked at the corner of a dead end street in the gated Bridges at WaterSound Beach, this 2021 TS Adams design has never been rented and has had a single owner. No wear, only beauty. Upstairs, the great room lifts 18 feet to vaulted scissor trusses and a skylight cupola at 28 feet, ten windows pouring light over a two story fireplace. Nine foot French doors open to a screened porch and the pines beyond. The chef's kitchen is the showpiece: 8 burner Viking range, Sub-Zero, a large center island, two walls of windows, and custom Kingdom Woodworks cabinetry in black inset Shaker and white reeded. Four bedrooms and four and a half baths across 3,343 square feet, with a private elevator. The primary suite is upstairs with a soaking tub, separate shower, walk-in closet, and its own laundry. The beach is a 3 minute walk, and community docks on Camp Creek, one of 30A's rare coastal dune lakes, hold kayaks and paddleboards. The home works just as well as a full time residence, a second home, or an upscale rental. Downstairs, a spacious foyer opens to two junior suites with ensuite baths and walk-in showers, plus a bunk room that sleeps four with its own bath. A second living area centers on a gas fireplace and its own screened porch. Ten foot ceilings on the first floor, a private office and powder room upstairs. EF SanJuan millwork runs through the house, including a custom iron barn door, alongside wide plank DuChateau floors, Waterworks and Newport Brass fixtures, Visual Comfort and Hubbardton Forge lighting, Sonos throughout, Hunter Douglas blinds and custom draperies, Schumacher and Thibaut wallcoverings, and hurricane rated Kolbe custom windows. Two 18 SEER American Standard systems, upgraded from builder standard with integrated dehumidifier system. Outside, two screened porches - one on each floor, a fenced patio with gas fire pit, an outdoor shower, and a landscaped yard. The corner lot means no through traffic, a wide driveway that parks four, and a two car garage. Bridges at WaterSound is gated with a community pool, fitness room, and deeded beach access to more than a mile of white sand. Sold furnished with a few exclusions, including pieces from Verellen, Hickory Chair, and Chaddock.
| 2 weeks ago | Listing first seen on site | |
| 2 weeks ago | Listing updated with changes from the MLS® |

Listing information is provided by Participants of the Emerald Coast Association of Realtors MLS. IDX information is provided exclusively for personal, non-commercial use, and may not be used for any purpose other than to identify prospective properties consumers may be interested in purchasing. Information is deemed reliable but not guaranteed. Copyright 2026, Emerald Coast Association of Realtors MLS.
Last checked: 2026-08-24 02:34 AM UTC
