
16 Beachberry LaneSanta Rosa Beach, FL 32459
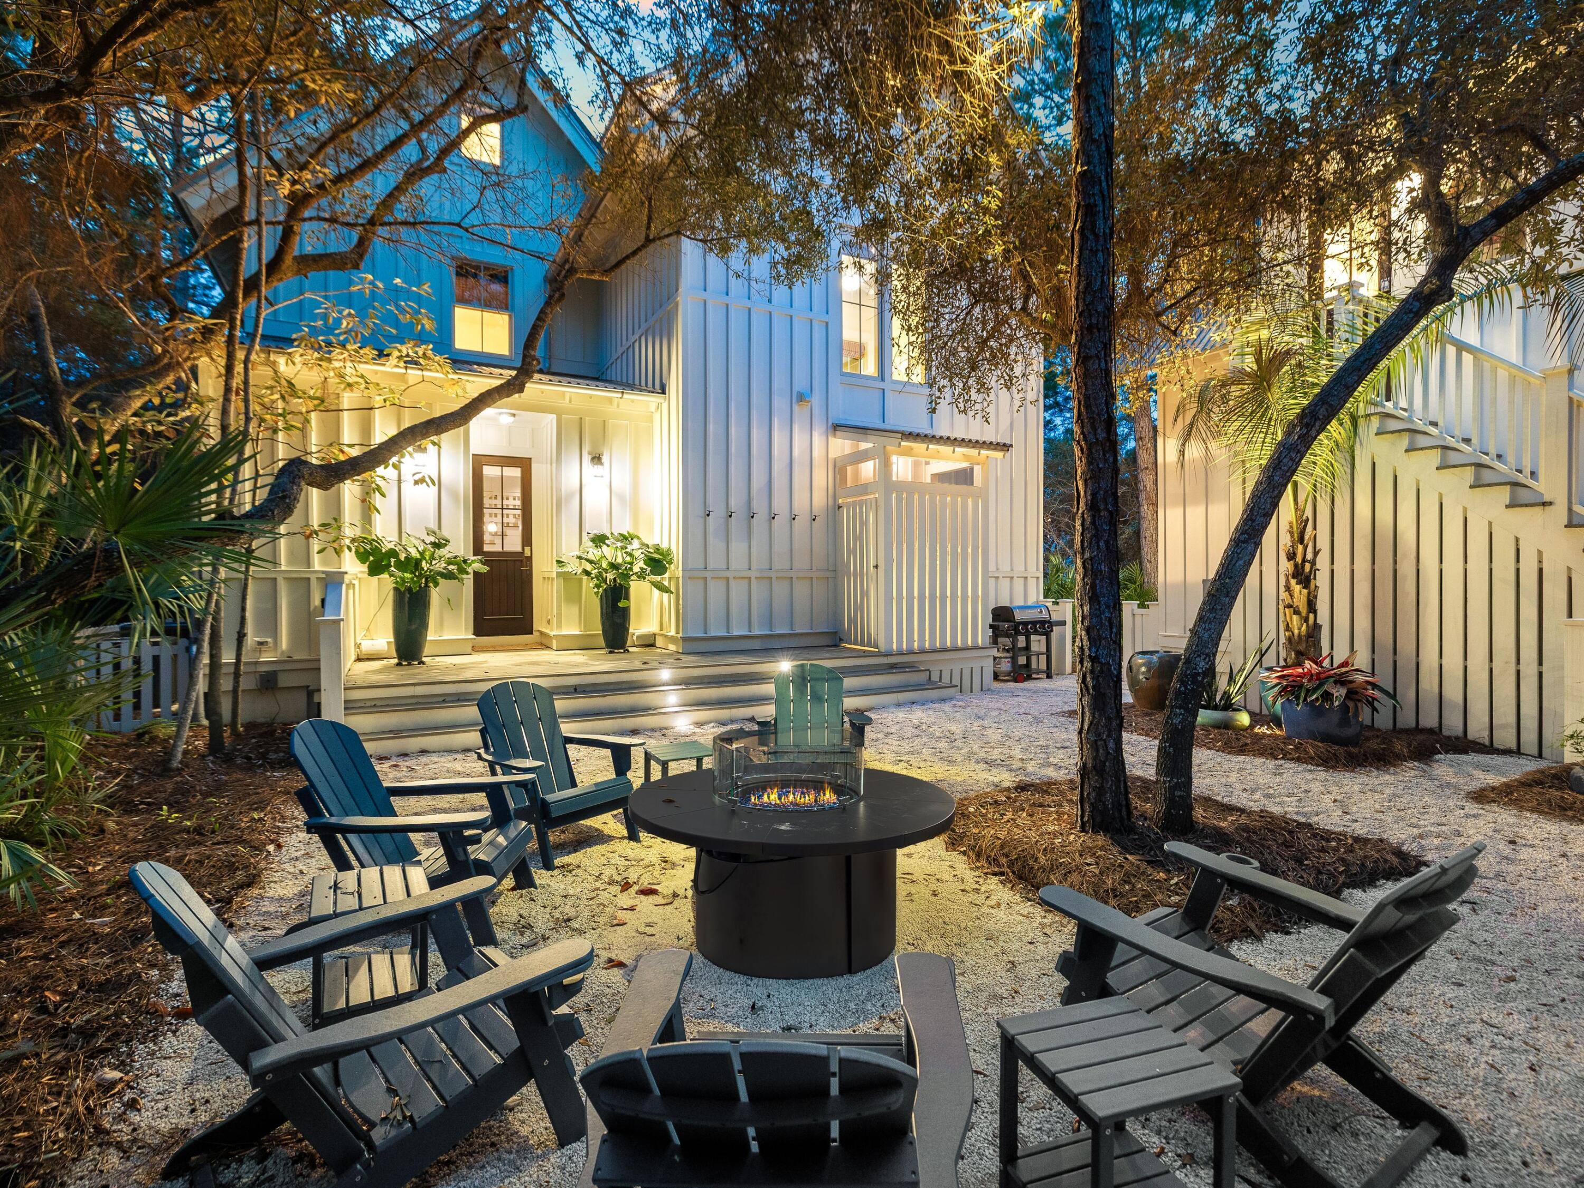
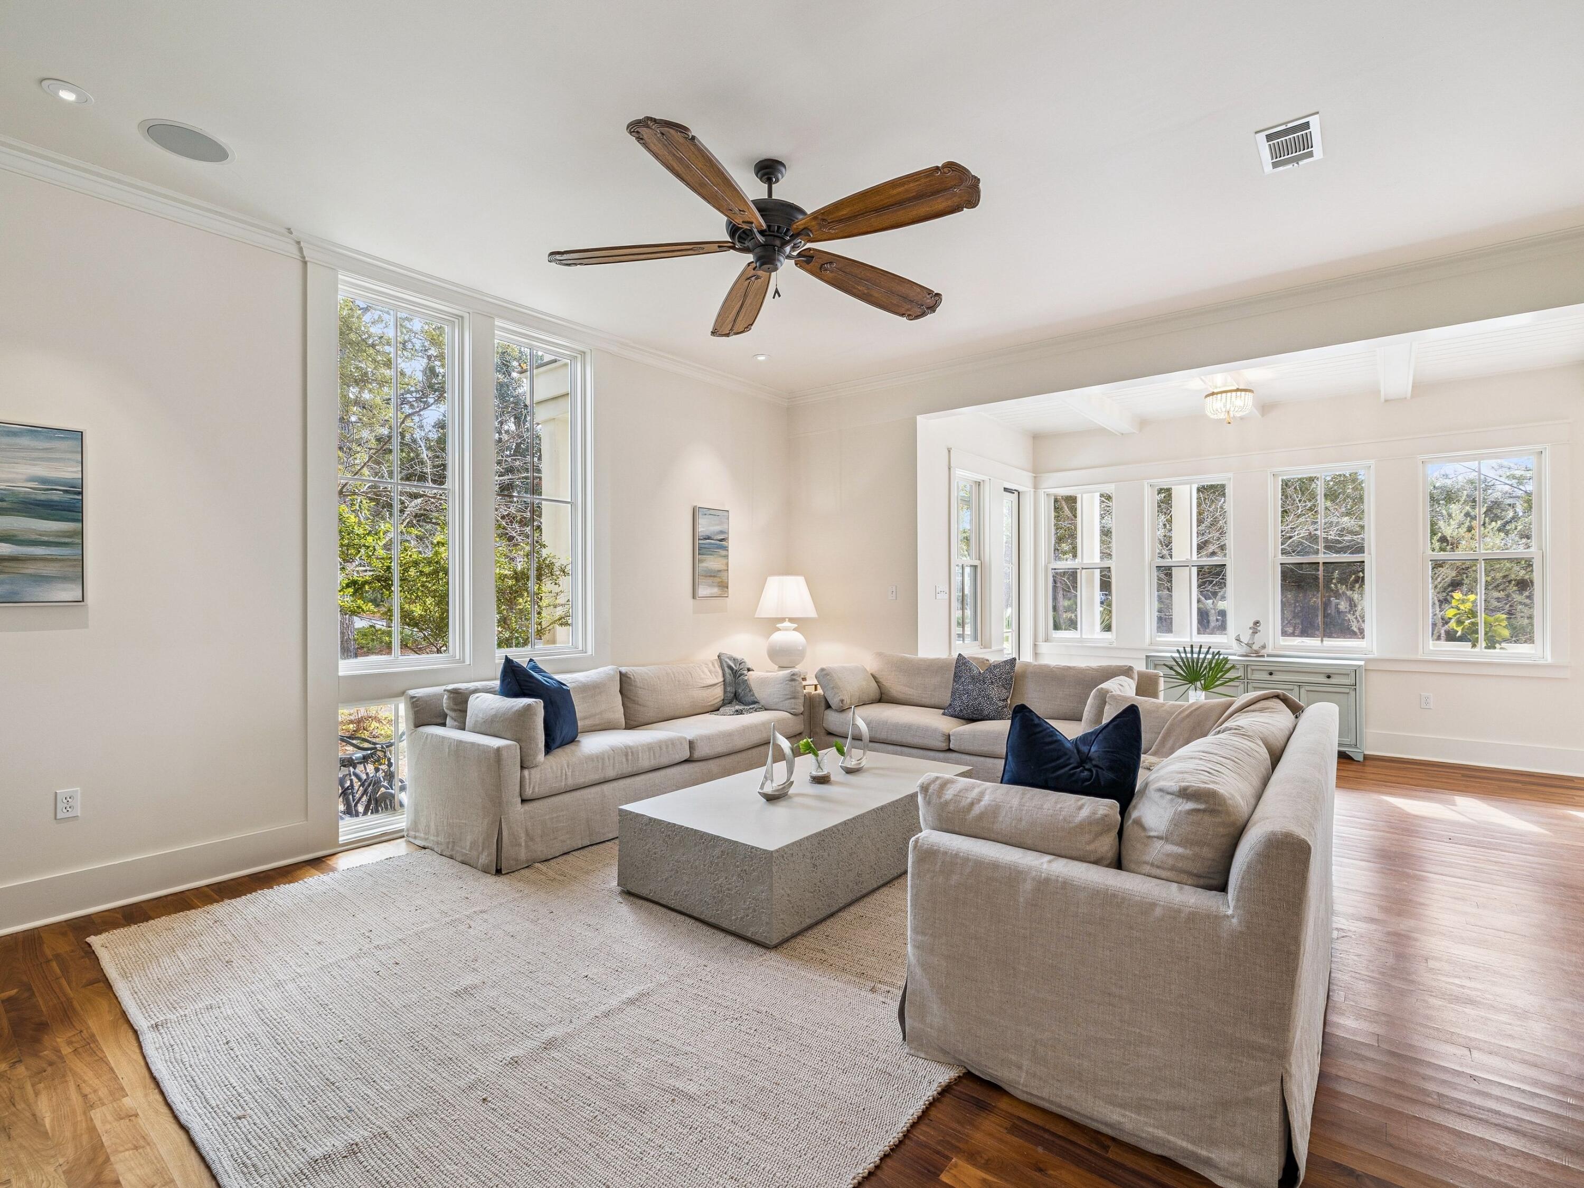


Currently under contract with a kick-out clause, this exceptional property remains available for qualified buyers seeking a rare opportunity. In the heart of WaterColor's Lake District, this distinctive High Street residence is one of only four signature homes originally built by St. Joe--a rare architectural pedigree that sets it apart within one of 30A's most sought-after communities. Positioned on a private corner homesite overlooking protected parkland, the home offers exceptional privacy, timeless craftsmanship, and enduring value. Spanning more than 4,000 square feet, the thoughtfully designed floor plan features five bedrooms, five baths, and a detached carriage house above the two-car garage with its own private entrance and full bath, offering exceptional flexibility for guests, a home office, or extended stays. The generous homesite also provides room to add a private pool. Thoughtfully refreshed in 2025 with all-new furnishings and curated interior finishes, the residence presents a beautifully updated aesthetic while honoring its timeless architectural character. A welcoming wraparound porch leads to interiors filled with natural light, soaring vaulted ceilings, and an effortless flow for everyday living and entertaining. The main level centers on an inviting living area with a custom bar, opening to a well-appointed kitchen appointed with Viking appliances and abundant cabinetry. A guest suite with a full bath and a spacious laundry room completes the first floor. Upstairs, three en-suite bedrooms provide comfort and privacy, while the third floor offers a light-filled loft retreat complete with a wet bar, custom built-ins, and a crow's-nest tower showcasing elevated treetop views and an ideal vantage point for enjoying sunset skies. The detached carriage house further enhances the home's versatility, making it equally suited for hosting family and friends or creating a private workspace. Just moments from Frog Pool, the Lake Forest footbridge, and the WaterColor Beach Club, residents enjoy convenient access to resort-style pools, parks, playgrounds, tennis courts, scenic nature trails, and the sugar-white beaches of the Gulf. Combining architectural significance, an exceptional location, and a highly functional floor plan, this is a rare opportunity to own one of WaterColor's truly signature homes.
| a week ago | Listing first seen on site | |
| a week ago | Listing updated with changes from the MLS® |

Listing information is provided by Participants of the Emerald Coast Association of Realtors MLS. IDX information is provided exclusively for personal, non-commercial use, and may not be used for any purpose other than to identify prospective properties consumers may be interested in purchasing. Information is deemed reliable but not guaranteed. Copyright 2026, Emerald Coast Association of Realtors MLS.
Last checked: 2026-08-09 06:54 AM UTC
