CALL OR TEXT 850.502.3422

Save
Ask
Tour
Hide
Share
$5,595,000
17 Days On Site

41 Mist Flower Lane
Santa Rosa Beach, FL 32459

Single Family Residence|Pending
6
Beds
7
Total Baths
6
Full Baths
1
Partial Bath
4,985
SqFt
$1,122
/SqFt
2011
Built
Subdivision:
WATERCOLOR
County:
Walton
Listing courtesy of Craig Baranowski of Scenic Sotheby's International Realty
Call Now: 850-502-3422
Is this the listing for you? We can help make it yours.
850-502-3422
41 Mist Flower Lane41 Mist Flower Lane41 Mist Flower Lane41 Mist Flower Lane
Save
Ask
Tour
Hide
Share

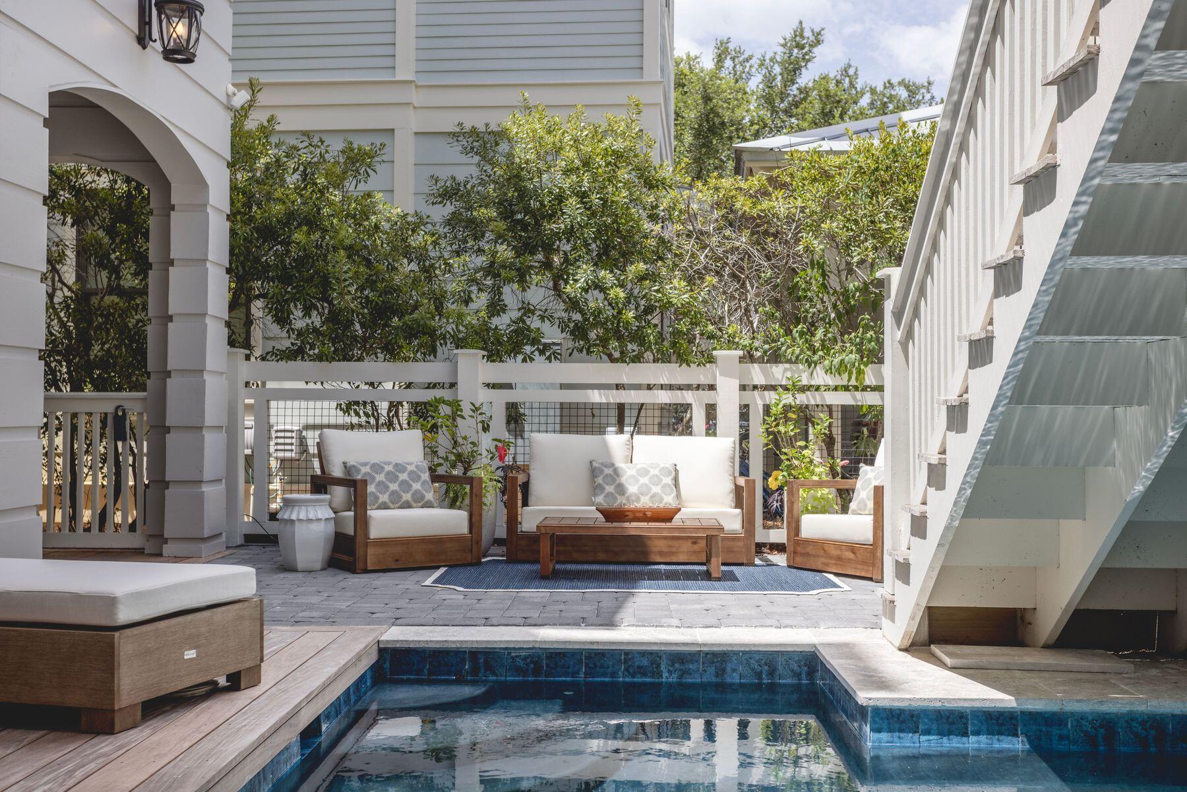
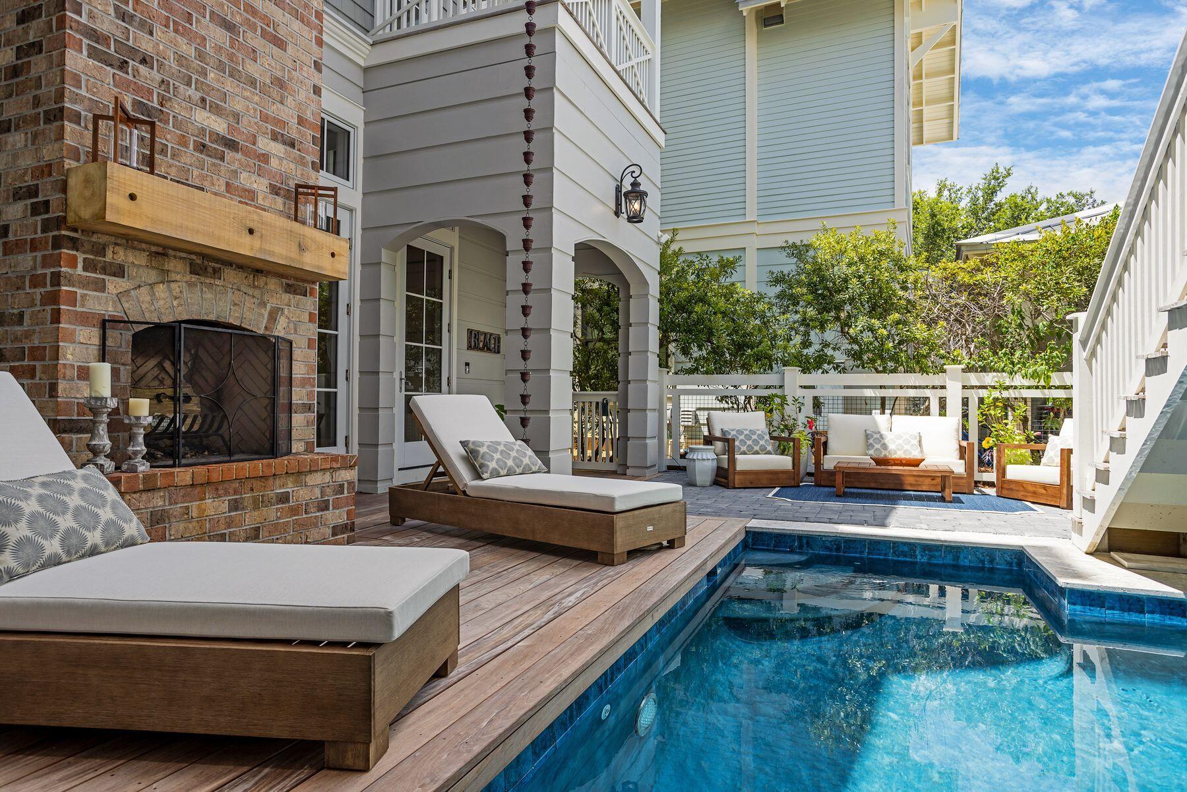
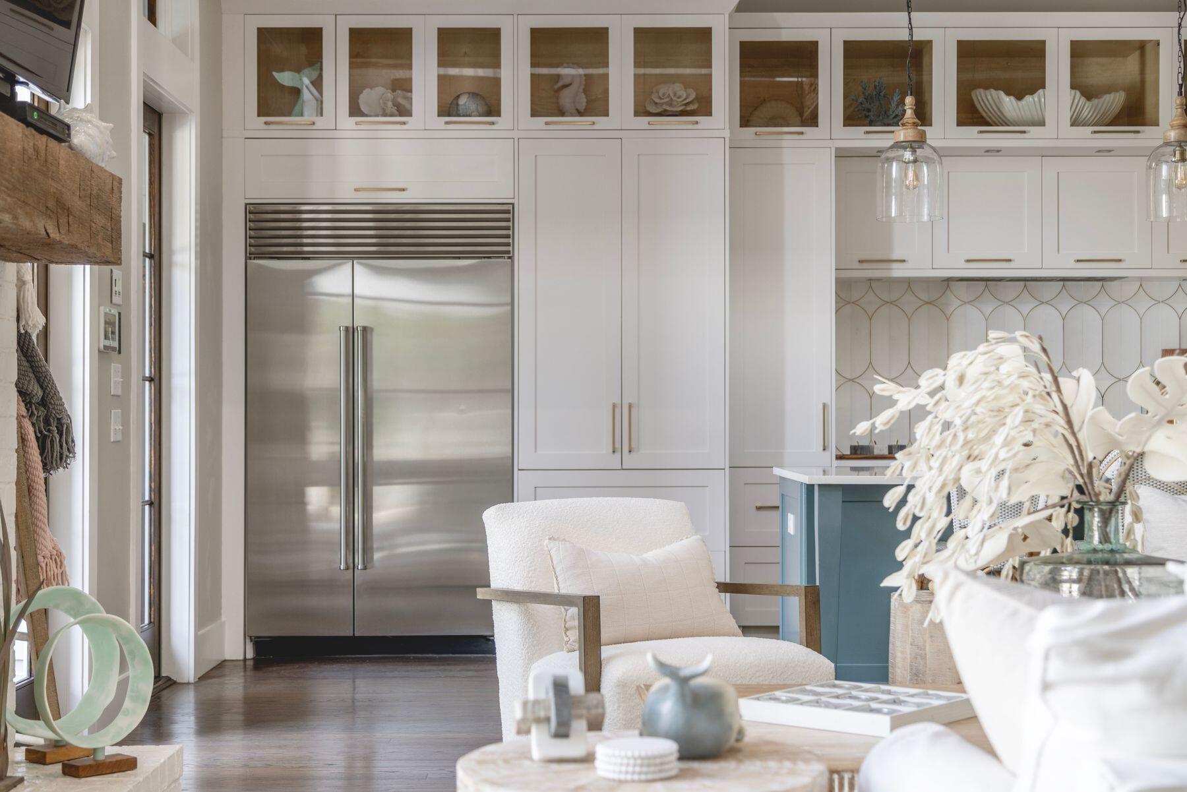
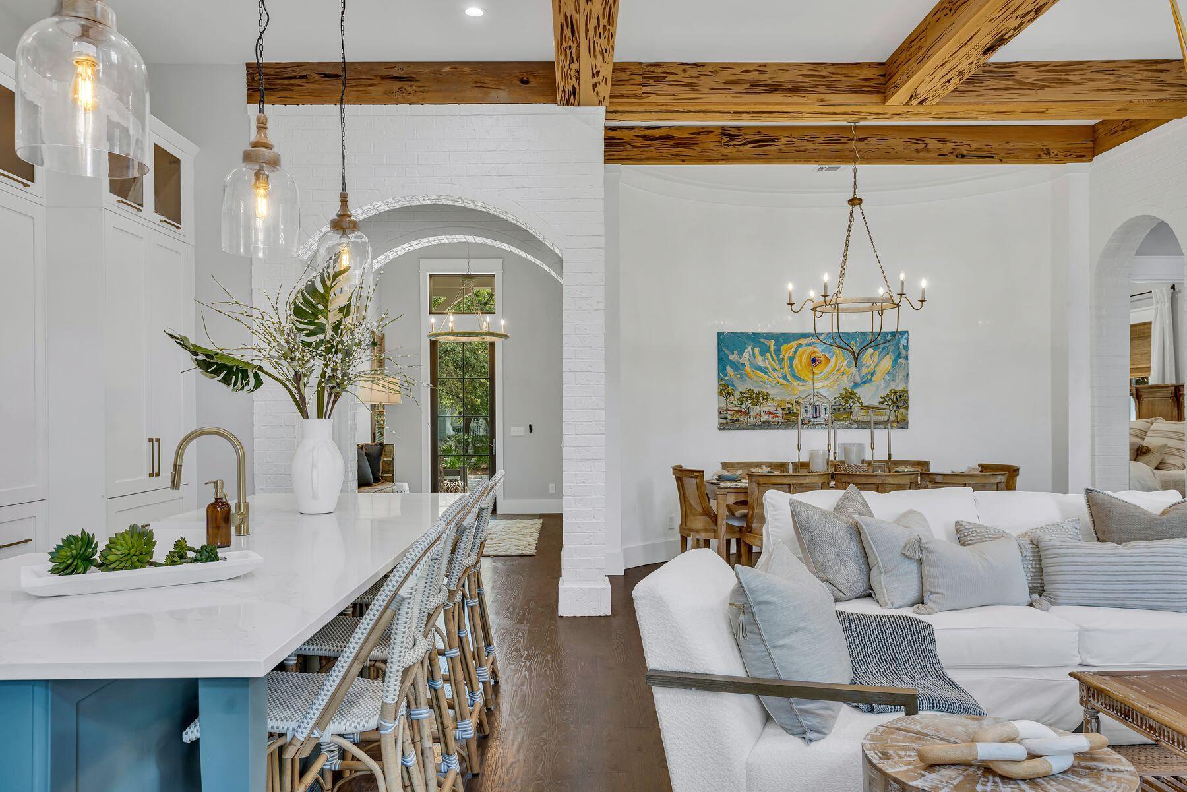
A rare opportunity to own a fully renovated WaterColor retreat that truly checks every box. Ideally situated in the highly sought-after Phase III of WaterColor, this exceptional residence offers six bedrooms--including a first-floor guest bedroom and a custom-built bunk room--a private carriage house, garage, resort-style pool, and an impressive collection of indoor and outdoor living spaces designed for both entertaining and everyday comfort. Recently transformed with a comprehensive renovation, the home showcases all-new designer furnishings, creating a completely turnkey experience. The chef's kitchen is equipped with premium Wolf and Sub-Zero appliances, while the adjoining living and dining areas flow effortlessly onto multiple covered porches that embrace WaterColor's signature indoor-outdoor lifestyle. Designed with hosting in mind, the screened outdoor entertaining area features a brand-new built-in barbecue, new countertops, ample gathering space, and an outdoor shower overlooking the private pool. Whether enjoying quiet mornings or entertaining family and friends, the home's thoughtful outdoor spaces offer exceptional privacy and functionality. Each bedroom features its own en-suite bathroom, providing comfort and privacy for owners and guests alike. In addition to the six bedrooms, the home also offers a second dedicated bunk room, a third-floor family room, a private theater room, and a large bonus room that can serve as additional storage, a hobby space, fitness room, or flex space to suit an owner's needs. From its extensive renovation and luxurious finishes to its versatile floor plan and premier WaterColor location, this is a rare turnkey opportunity to own one of the community's most complete and thoughtfully appointed homes.

Save
Ask
Tour
Hide
Share
Listing Snapshot
Price 
$5,595,000
Days On Site 
17 Days
Bedrooms 
6
Inside Area (SqFt) 
4,985 sqft
Total Baths 
7
Full Baths 
6
Partial Baths 
1
Lot Size 
0.12 Acres
Year Built 
2011
MLS® Number 
1008256
Status 
Pending
Property Tax 
$35,871.37
HOA/Condo/Coop Fees 
$520 monthly
Sq Ft Source 
Appraiser
Friends & Family
Recent Activity
2 weeks agoListing updated with changes from the MLS®
2 weeks agoStatus changed to Pending
2 weeks agoListing first seen on site
General Features
Acres 
0.12
Attached Garage 
Yes
Garage 
Yes
Garage Spaces 
2
Green Energy Efficient 
Doors
Parking 
Garage Door OpenerGuestAttachedGarage
Parking Spaces 
5
Pets 
Yes
Property Sub Type 
Single Family Residence
Security 
Security SystemSmoke Detector(s)
Sewer 
Public Sewer
SqFt Total 
4985
Style 
Florida Cottage
Utilities 
Natural Gas AvailableCable AvailableElectricity AvailablePhone Available
Water Source 
Public
Zoning 
Resid Single Family
Interior Features
Appliances 
DishwasherDryerMicrowaveRange HoodWasherTankless Water HeaterIce MakerGas Oven
Cooling 
Ceiling Fan(s)
Fireplace 
Yes
Fireplace Features 
EPA Qualified FireplaceGas
Flooring 
Hardwood
Furnished 
Furnished
Heating 
Natural Gas
Interior 
BookcasesBeamed CeilingsVaulted Ceiling(s)In-Law FloorplanKitchen IslandRecessed LightingPantry
Bedroom 
Dimensions - 14 x 14Level - Second
Dining Area 
Dimensions - 14 x 12Level - First
Garage 
Dimensions - 22 x 22Level - First
Half Bathroom 
Dimensions - 8 x 7Level - First
Kitchen 
Dimensions - 10 x 20Level - First
Living Room 
Dimensions - 20 x 24Level - First
Master Bedroom 
Dimensions - 20 x 18Level - Second
Recreation Room 
Dimensions - 17 x 17Level - Third
Separate Apartment 
Dimensions - 22 x 22Level - Second
Save
Ask
Tour
Hide
Share
Exterior Features
Construction Details 
Frame
Exterior 
Outdoor GrillBalconyPrivate YardOutdoor ShowerOutdoor Kitchen
Lot Features 
Interior Lot
Patio And Porch 
DeckPatioPorchCoveredEnclosedScreened
Pool Features 
In Ground
Road Frontage 
Private Road
Roof 
Metal
Community Features
Association Dues 
1560
Community Features 
FishingPlaygroundPoolTennis Court(s)Sidewalks
HOA Fee Frequency 
Quarterly
MLS Area 
18 - 30A East
Schools
School District
Unknown
Elementary School
Dune Lakes
Middle School
Emerald Coast
High School
South Walton
Listing courtesy of Craig Baranowski of Scenic Sotheby's International Realty


Listing information is provided by Participants of the Emerald Coast Association of Realtors MLS. IDX information is provided exclusively for personal, non-commercial use, and may not be used for any purpose other than to identify prospective properties consumers may be interested in purchasing. Information is deemed reliable but not guaranteed. Copyright 2026, Emerald Coast Association of Realtors MLS.
Last checked: 2026-08-09 06:49 AM UTC

Neighborhood & Commute
Source: Walkscore
Disclosure: Community information and market data powered by Constellation Data Labs. Information is deemed reliable but not guaranteed.
Save
Ask
Tour
Hide
Share