
104 George Ellis PointFreeport, FL 32439
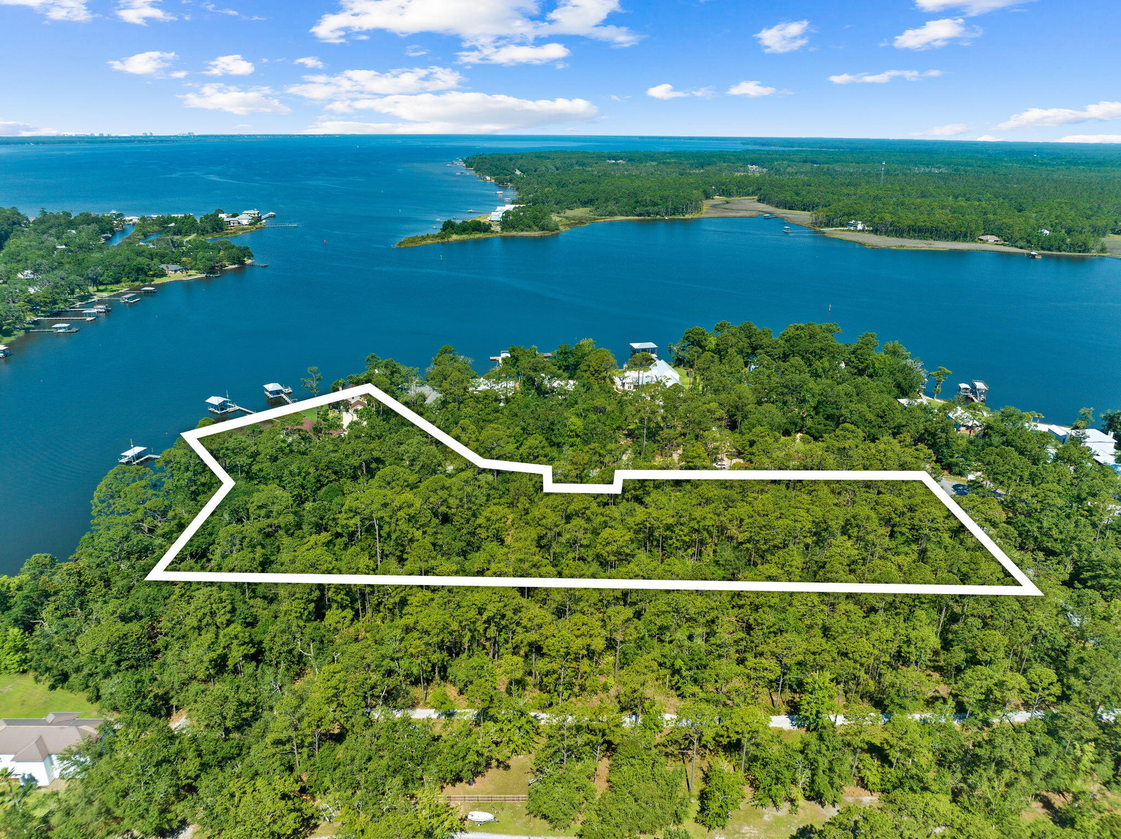
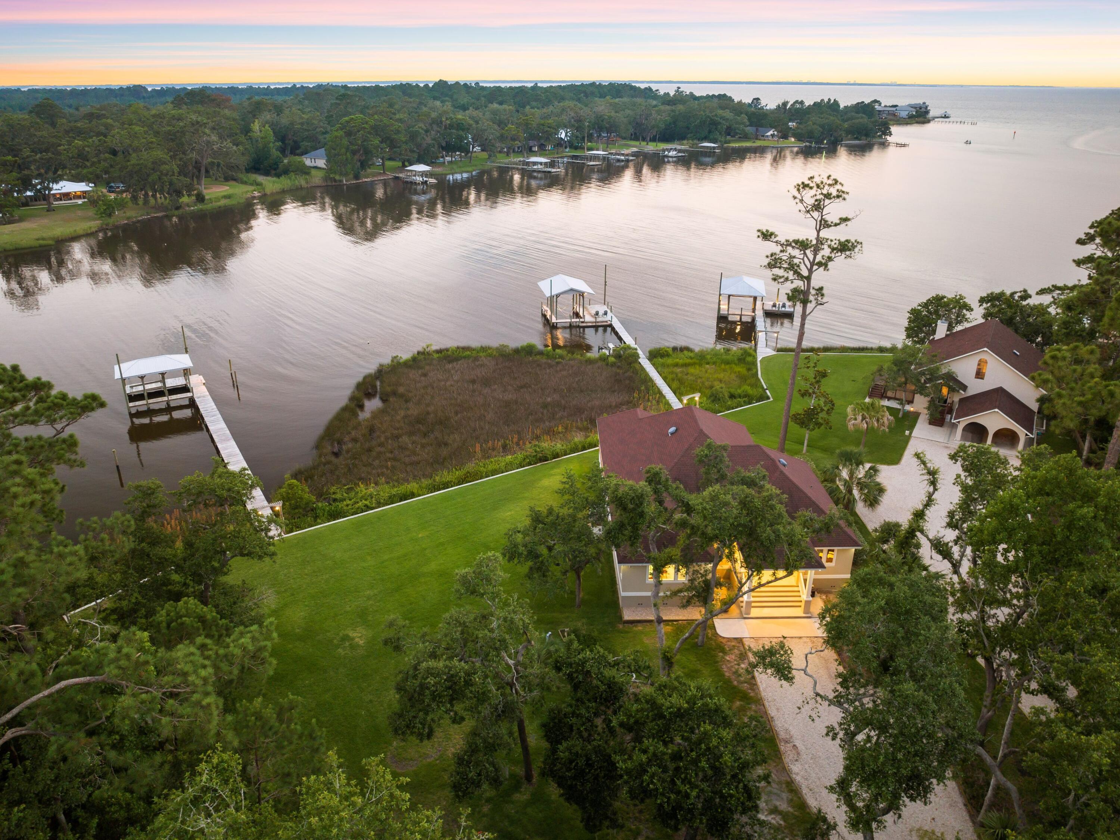
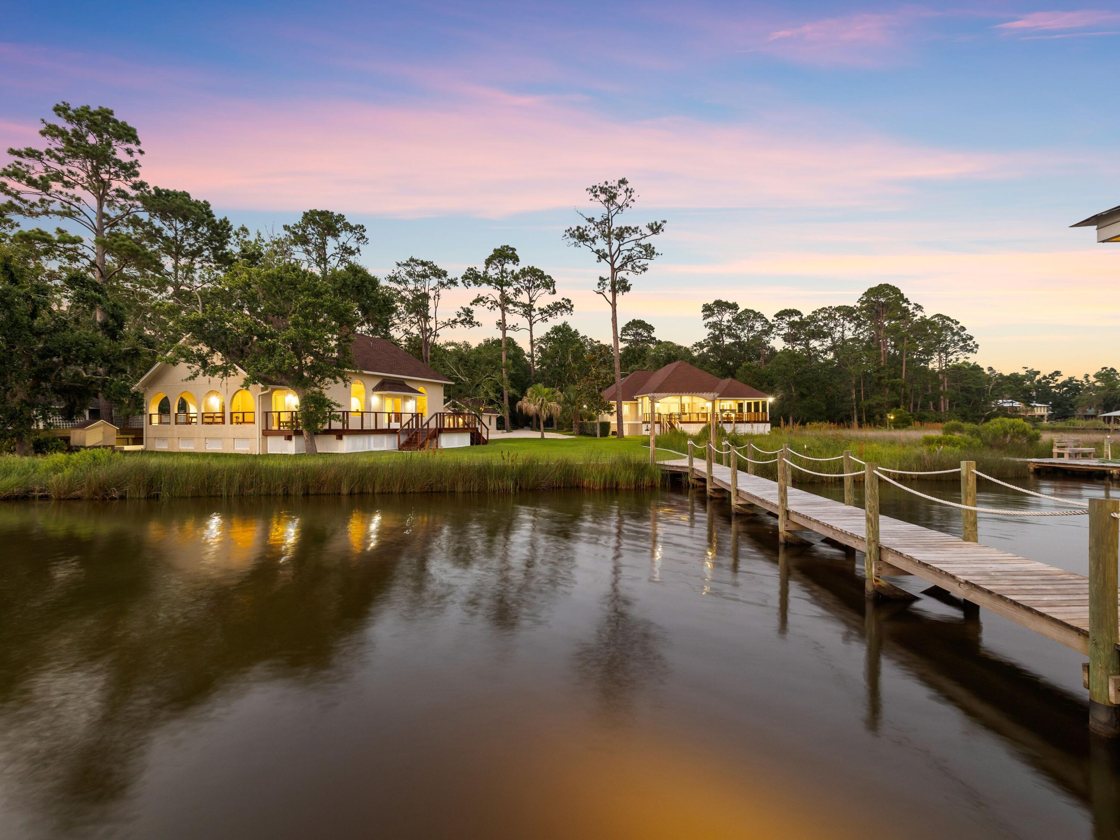
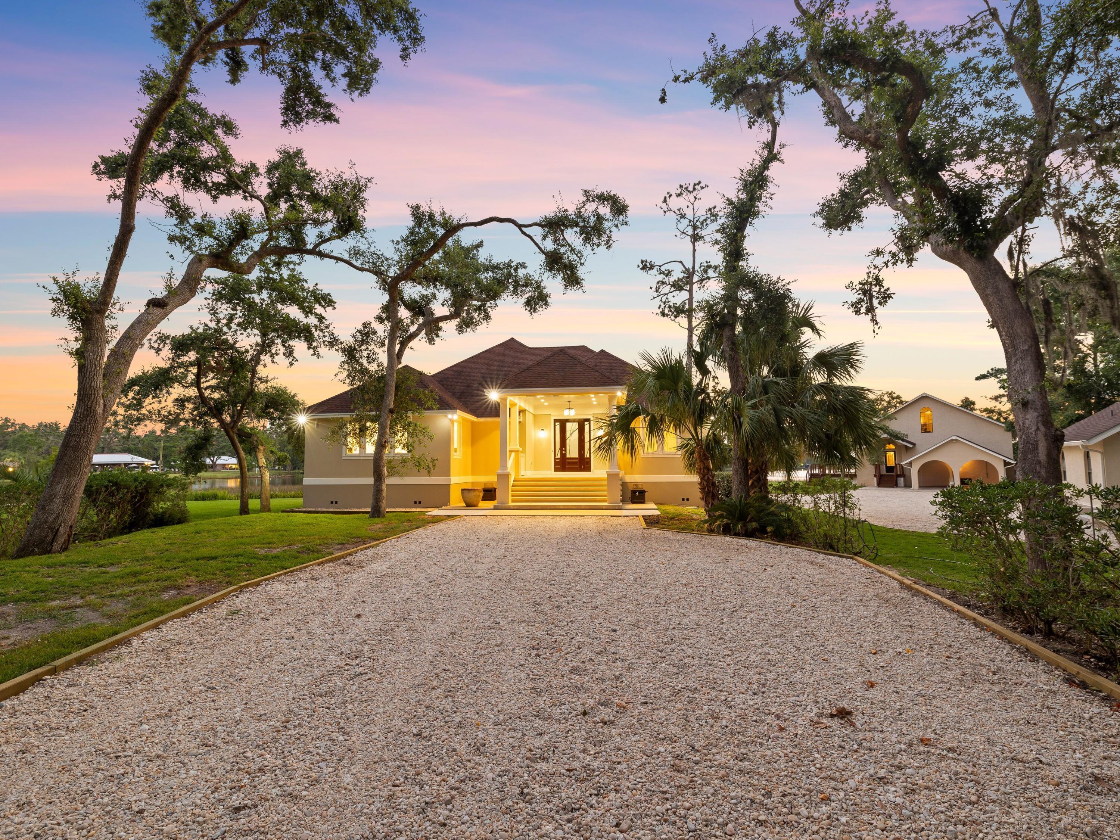
Set on a rare 6.8-acre point along Lagrange Bayou, this offering is unlike anything else on the market in Freeport -- an unmatched combination of 725 feet of waterfront, two single-family homes, a versatile third structure, and three private docks, all positioned to capture the best sunset views on the water. Perched on the point, this property is oriented to soak in panoramic water views across the bayou and into Choctawhatchee Bay, with front-row seats to some of the most spectacular sunsets in the area. Wildlife is part of everyday life here -- herons wading the shallows, dolphins gliding past the docks, and eagles, osprey, and deer moving through the property's wooded acreage. It's the kind of natural beauty and privacy that simply isn't replicated on parcels of this scale so close to the water. The Main residence offers a single-level, split-plan layout with 3 bedrooms, cathedral ceilings, and a wall of windows framing the water and sunset views. Finishes throughout reflect no expense spared: custom walnut cabinetry, quartzite countertops, hardwood flooring, and hurricane-rated doors and windows. The covered cumaru deck on the south side is the perfect perch for dining or relaxing, with sweeping bayou and bay views and steady breezes off the water year round. A true multi-family or income-generating asset, the second home features 2 bedrooms and 2 bathrooms, a large galley kitchen with hickory cabinets and natural stone countertops, and a two-story layout that feels like its own private retreat. Upstairs offers a bedroom suite with en-suite bath and a library; downstairs opens to panoramic water views and a fireplace for cooler months. Covered parking is also located here. A third structure currently used as a workshop, creates a bonus or flexible space including a sleeping loft and full bathroom -- ready to become an additional guest suite, private office, or personal getaway. Beyond the seawall, three private docks with open boathouses, boat lifts, and catwalks are already in place. Just bring your boat or jet skis. With this much wooded acreage, waterfront, and privacy rarely -- if ever -- available together in Freeport, the next owner has the rare chance to preserve this sanctuary as-is, add personal structures, or explore development potential on one of the most significant homesites the area has ever seen.
| 2 months ago | Status changed to Active | |
| 2 months ago | Listing updated with changes from the MLS® | |
| 2 months ago | Listing first seen on site |

Listing information is provided by Participants of the Emerald Coast Association of Realtors MLS. IDX information is provided exclusively for personal, non-commercial use, and may not be used for any purpose other than to identify prospective properties consumers may be interested in purchasing. Information is deemed reliable but not guaranteed. Copyright 2026, Emerald Coast Association of Realtors MLS.
Last checked: 2026-09-22 02:40 PM UTC
