CALL OR TEXT 850.502.3422

Save
Ask
Tour
Hide
Share
$5,895,000
9 Days On Site

51 Shingle Lane
Inlet Beach, FL 32461

Single Family Residence|Pending
6
Beds
6
Total Baths
5
Full Baths
1
Partial Bath
4,257
SqFt
$1,385
/SqFt
2013
Built
Subdivision:
WATERSOUND BEACH
County:
Walton
Listing courtesy of Ogle Luxury Group of EXP Realty LLC
Call Now: 850-502-3422
Is this the listing for you? We can help make it yours.
850-502-3422
51 Shingle Lane51 Shingle Lane51 Shingle Lane51 Shingle Lane
Save
Ask
Tour
Hide
Share

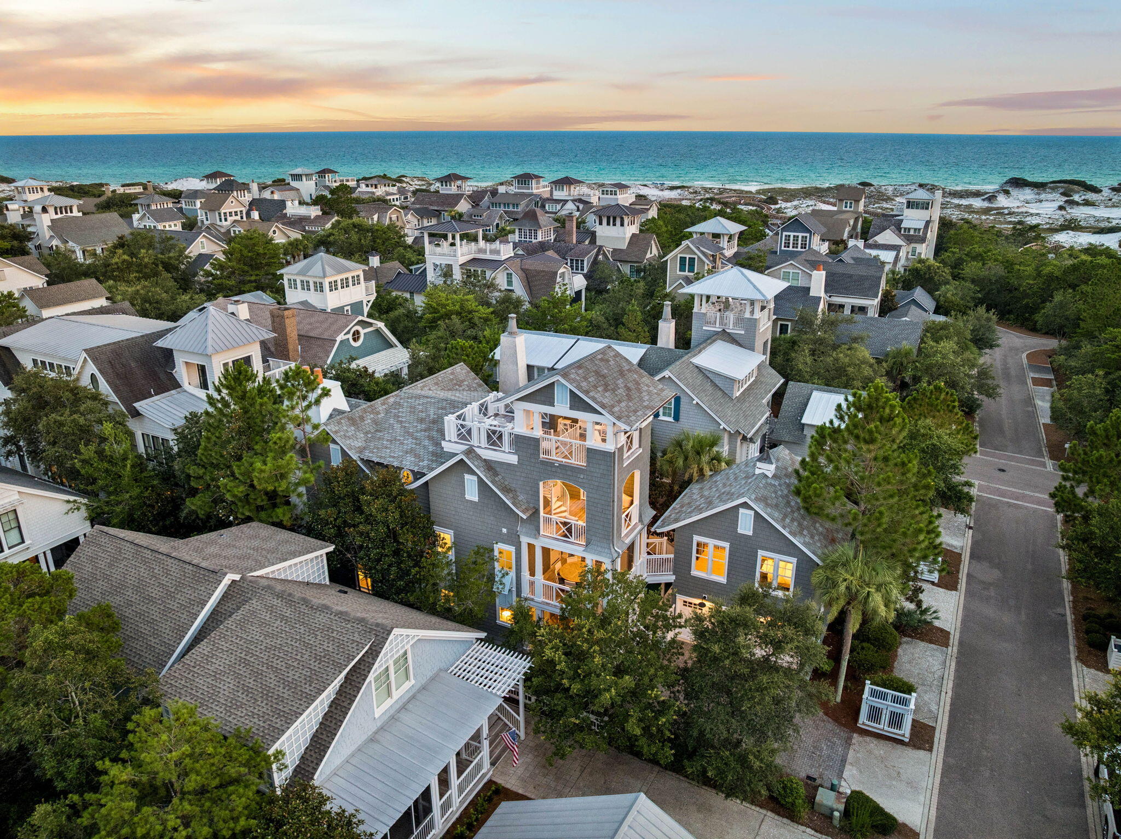
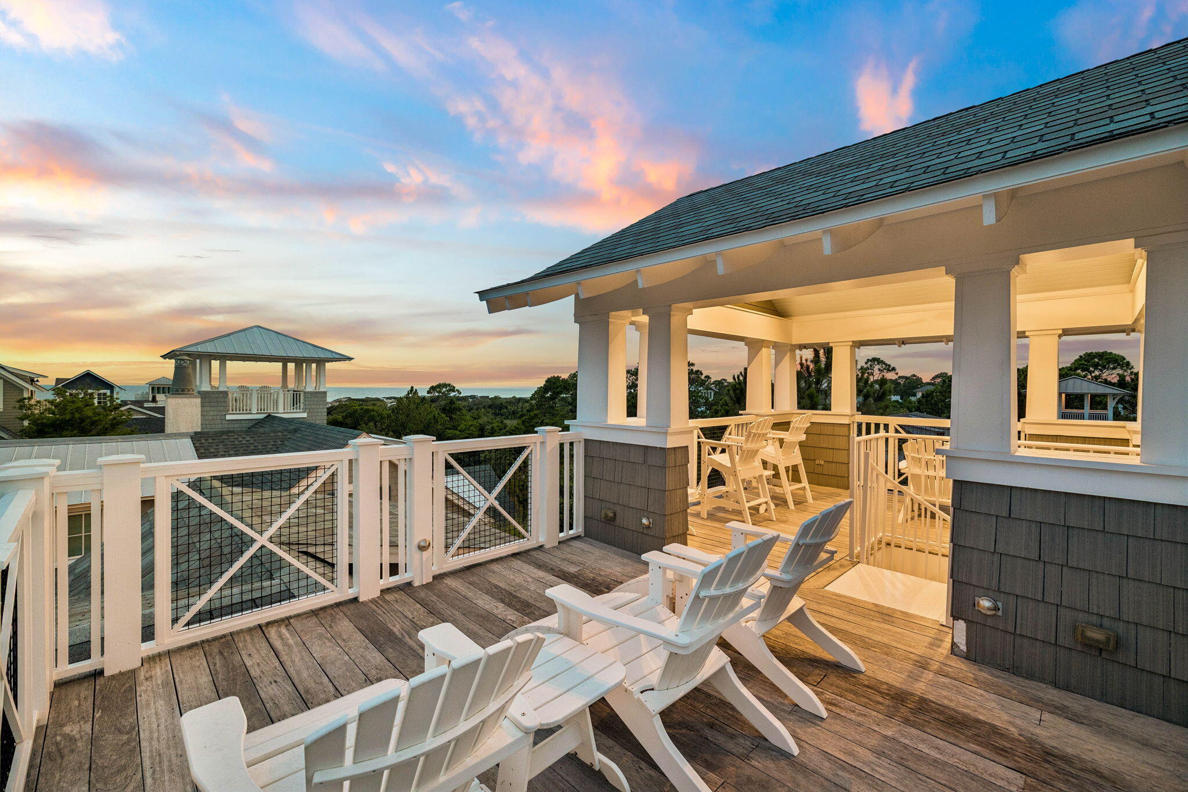
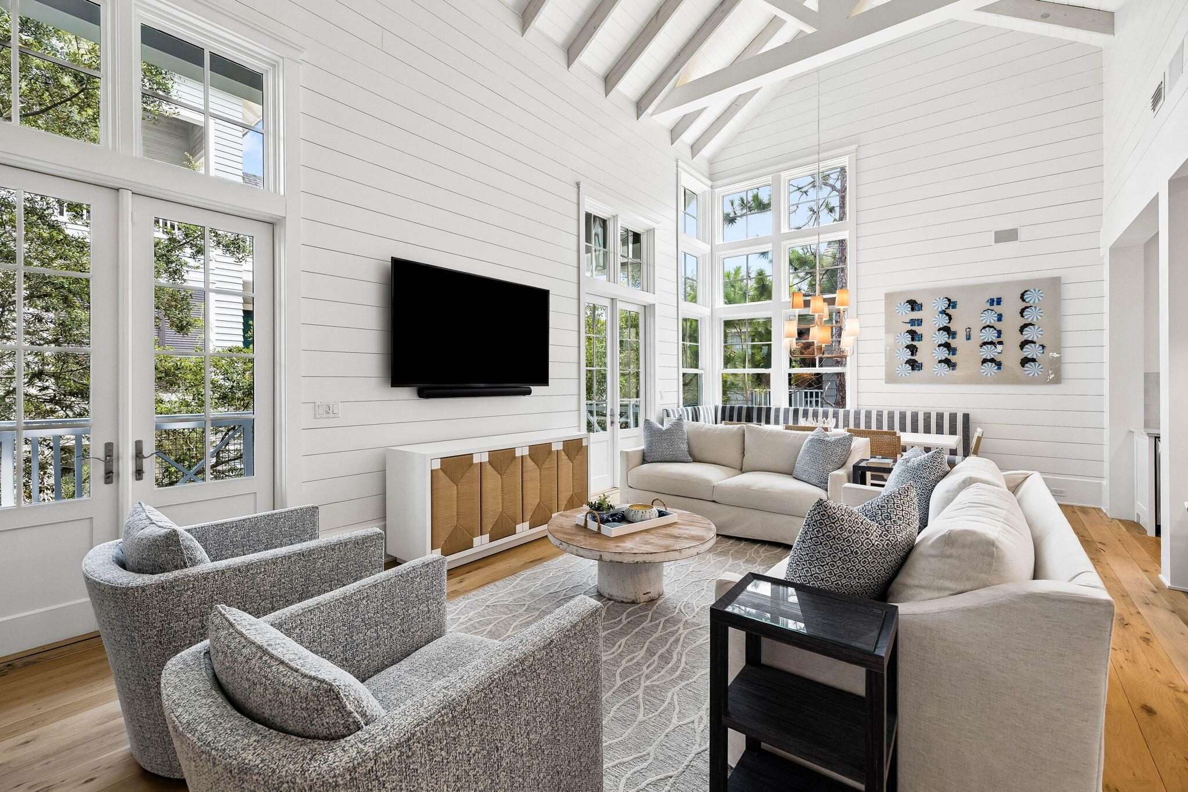
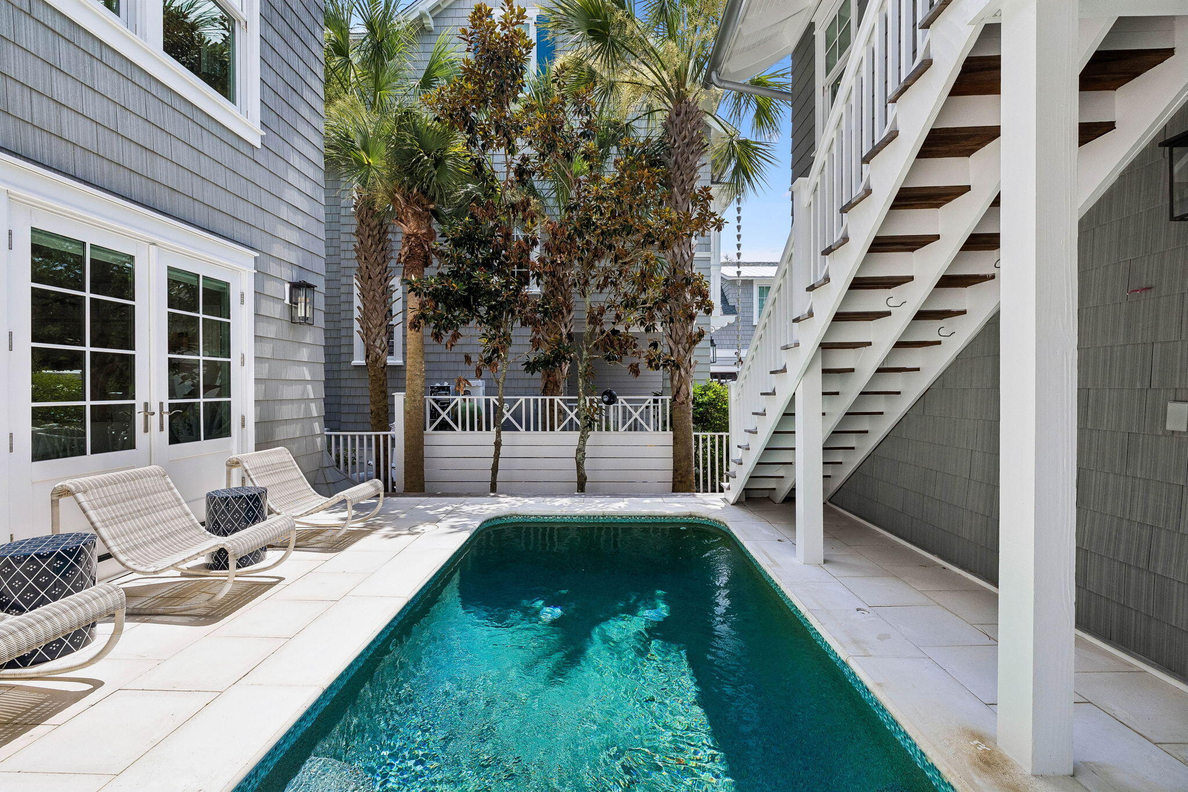
Behind the private gates of WaterSound Beach, 51 Shingle Lane offers panoramic Gulf and dune views from the double deck tower, located right on the boardwalk to a mile of private beach. And if you would rather drive your golf cart to the beach, the driveway sits 100 yards from the golf cart path. This completely refreshed six-bedroom compound with a private heated pool was updated top to bottom in 2023. The first floor welcomes guests with a casual living room, two ensuite king bedrooms, a bunk room with four beds, and a laundry room with a drink refrigerator. An elevator serves all three floors, so luggage, groceries, and multiple generations move through the home with ease. Up one level, the great room soars to 20-foot vaulted ceilings, anchored by a 12-foot island kitchen and a corner gas fireplace, with a screened dining porch off the main level and a deck with an outdoor fireplace overlooking the boardwalk just below. The kitchen is built for serious entertaining: brand new Thermador range, two dishwashers, refrigerator drawers, ice maker, and a wine cooler. An ensuite king bedroom and a second laundry room sit on this same level. The primary suite occupies the third floor, where Gulf views greet you from the private deck. It includes a marble bath, private office nook, Juliet balcony overlooking the great room, his-and-hers closets, and a second wine cooler as you head up to the tower. The carriage house guest suite with vaulted ceilings sits above the two-car garage: king bed, full kitchen, and full bath, accessible by private stair or bridge from the main home. The 2023 refresh includes all new HVACs, water heaters, whole-home generator, refinished floors, interior and exterior paint, all new furnishings, bedding, art, and pool decking. Sold fully furnished and ready for your family to enjoy.

Save
Ask
Tour
Hide
Share
Listing Snapshot
Price 
$5,895,000
Days On Site 
9 Days
Bedrooms 
6
Inside Area (SqFt) 
4,257 sqft
Total Baths 
6
Full Baths 
5
Partial Baths 
1
Lot Size 
0.12 Acres
Year Built 
2013
MLS® Number 
1007980
Status 
Pending
Property Tax 
$36,269.02
HOA/Condo/Coop Fees 
$555 monthly
Sq Ft Source 
N/A
Friends & Family
Recent Activity
3 days agoListing updated with changes from the MLS®
3 days agoStatus changed to Pending
a week agoListing first seen on site
General Features
Acres 
0.12
Garage 
Yes
Garage Spaces 
2
Parking 
Garage Door OpenerDetachedGarage
Parking Spaces 
5
Pets 
Yes
Property Sub Type 
Single Family Residence
Security 
Security SystemSmoke Detector(s)
Sewer 
Public Sewer
SqFt Total 
4257
Style 
Beach House
Utilities 
Natural Gas AvailableCable AvailableElectricity Available
Water Source 
Public
Zoning 
Resid Single Family
Interior Features
Appliances 
DishwasherDisposalDryerMicrowaveRange HoodTrash CompactorWasherTankless Water HeaterWine RefrigeratorIce MakerGas Oven
Cooling 
Central AirCeiling Fan(s)Electric
Fireplace 
Yes
Fireplace Features 
Gas
Flooring 
Hardwood
Furnished 
Furnished
Heating 
Natural Gas
Interior 
Beamed CeilingsVaulted Ceiling(s)In-Law FloorplanPantryElevator
Window Features 
Window Treatments
Bedroom 
Dimensions - 15 x 12Level - Second
Kitchen 
Dimensions - 22 x 10Level - Second
Living Room 
Dimensions - 35 x 17Level - SecondDescription - Living Room/Dining Room
Master Bathroom 
Dimensions - 17 x 11Level - Third
Master Bedroom 
Dimensions - 20 x 18Level - Third
Sitting Room 
Dimensions - 16 x 15Level - First
Save
Ask
Tour
Hide
Share
Exterior Features
Construction Details 
FrameShake Siding
Exterior 
Outdoor Shower
Fencing 
Partial
Patio And Porch 
DeckPorchCoveredScreened
Pool Features 
HeatedIn Ground
Road Frontage 
Private Road
Roof 
Shingle
Windows/Doors 
Window Treatments
Community Features
Association Dues 
1665
Community Features 
FishingGatedPool
HOA Fee Frequency 
Quarterly
MLS Area 
18 - 30A East
Roads 
Paved
Schools
School District
Unknown
Elementary School
Dune Lakes
Middle School
Emerald Coast
High School
South Walton
Listing courtesy of Ogle Luxury Group of EXP Realty LLC


Listing information is provided by Participants of the Emerald Coast Association of Realtors MLS. IDX information is provided exclusively for personal, non-commercial use, and may not be used for any purpose other than to identify prospective properties consumers may be interested in purchasing. Information is deemed reliable but not guaranteed. Copyright 2026, Emerald Coast Association of Realtors MLS.
Last checked: 2026-07-28 05:06 AM UTC

Neighborhood & Commute
Source: Walkscore
Disclosure: Community information and market data powered by Constellation Data Labs. Information is deemed reliable but not guaranteed.
Save
Ask
Tour
Hide
Share