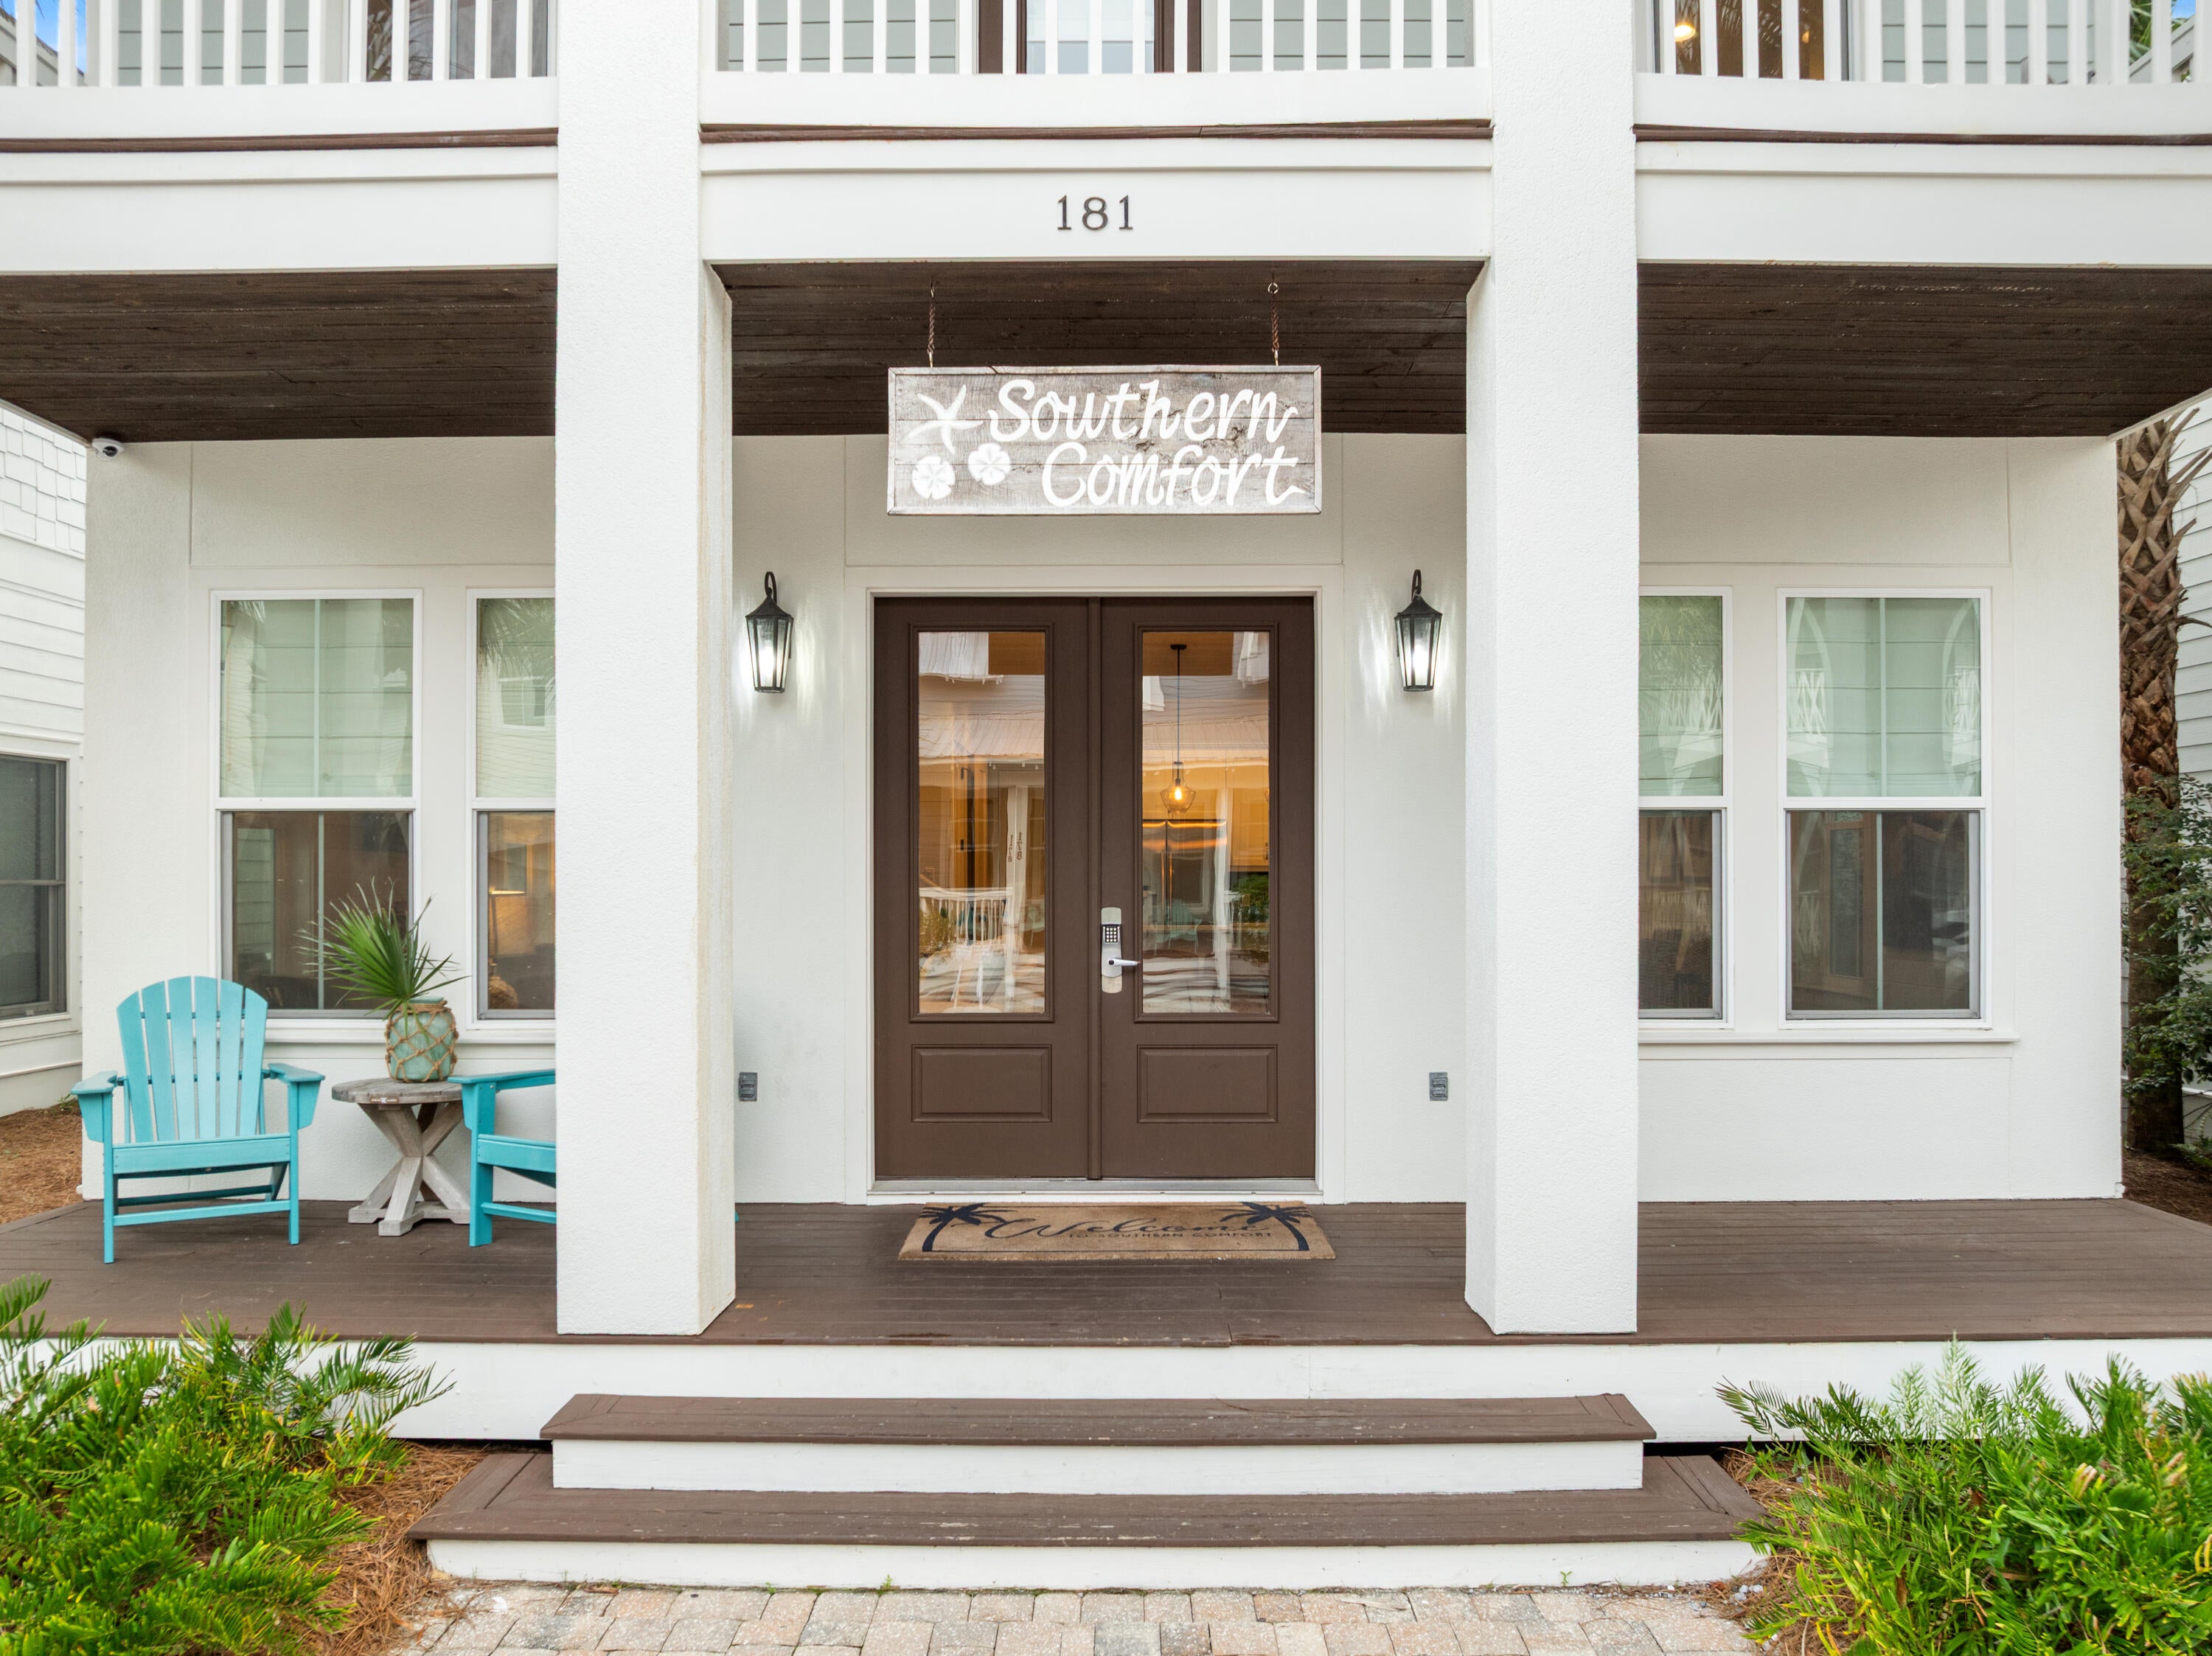
''Southern Comfort'' is a 5-bedroom home with a carriage house in Seacrest Beach, offering over 3,100 square feet and accommodations for up to 18 guests. Located on the east end of Scenic 30A between Rosemary Beach and Alys Beach, the property is a short walk or tram ride to the beach and just steps from Seacrest's 12,000-square-foot community pool.
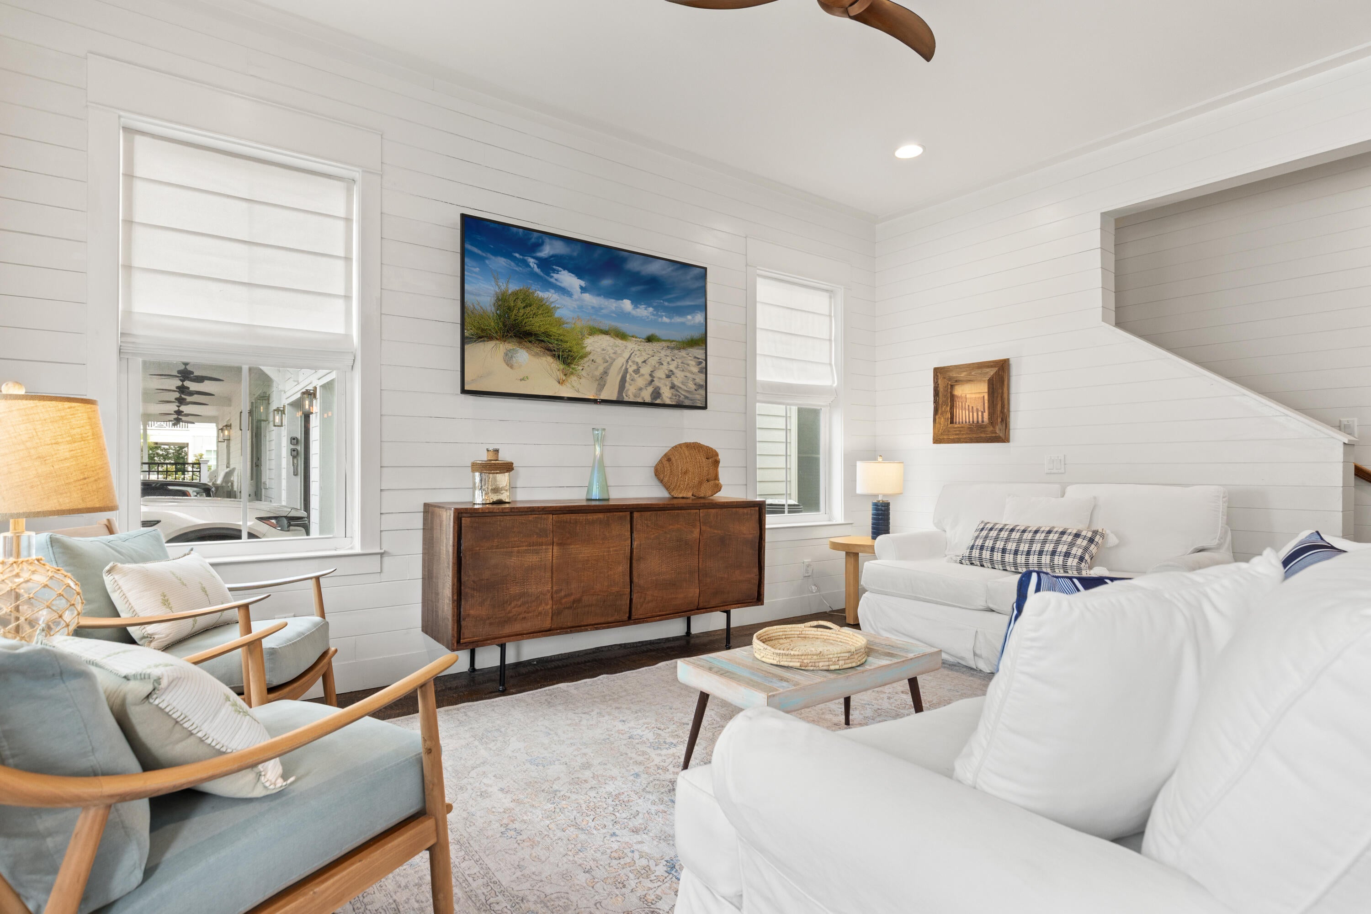
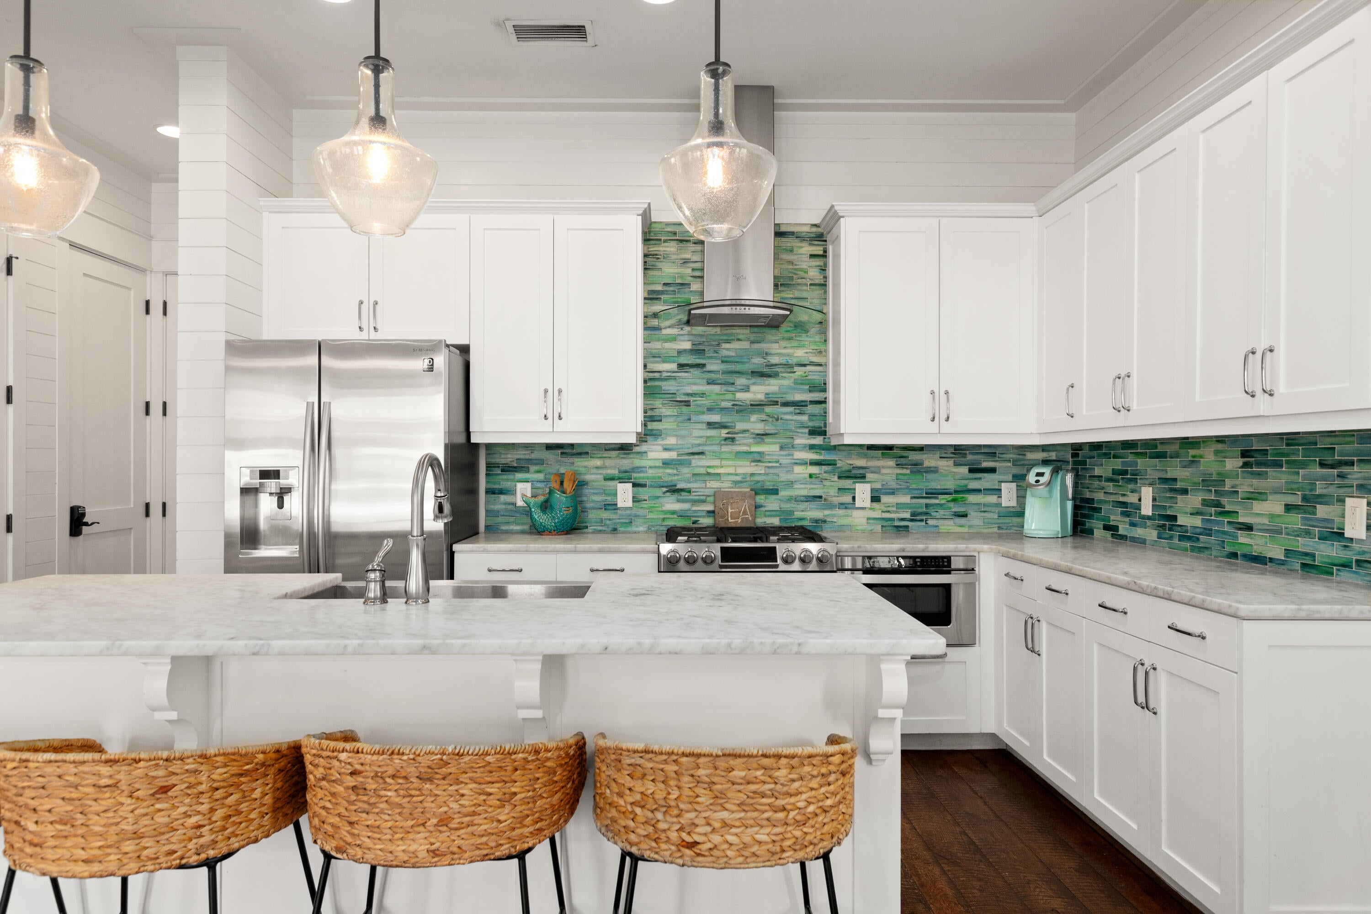
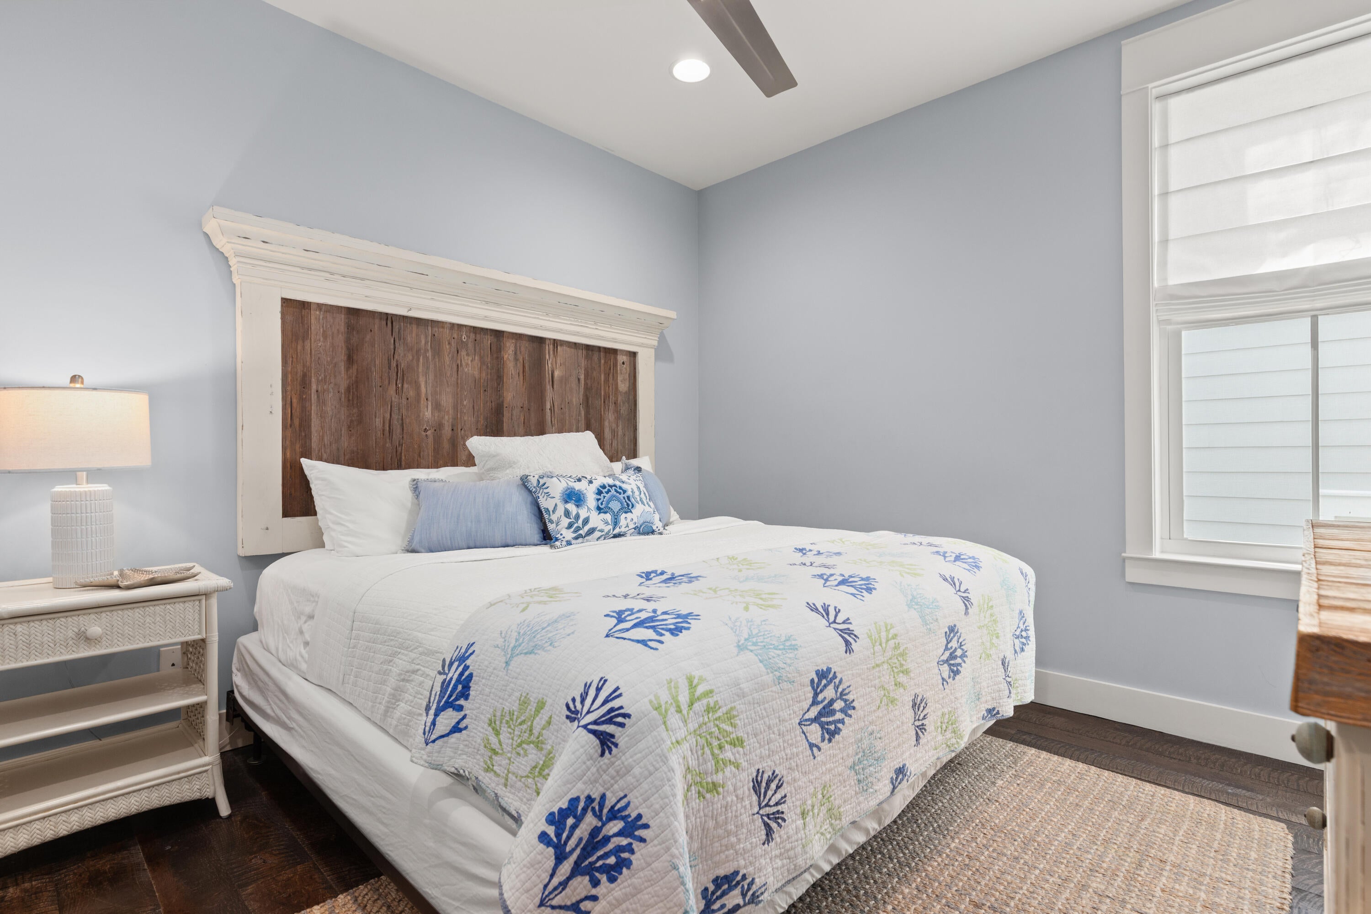
The main level features an open living, dining, and kitchen area with hardwood floors, marble countertops, a large island, stainless steel appliances, plus a guest bedroom and full bath. Upstairs are two king suites, a bunk room that sleeps four, and the primary suite with a walk-in closet, double vanity, tiled shower, and private balcony. The third floor includes a bonus room with a sleeper sofa, full bath, kitchenette, and access to a large rooftop deck.
The carriage house includes a king bedroom, full bath, open kitchen, living area with a sleeper sofa, and separate entrance, providing additional space for guests or rental flexibility.
Additional features include a two-car garage with storage, an outdoor shower, gas grill, and the home is being sold fully furnished, making it ready for personal use or rental income. Conveniently located near restaurants, shopping, and entertainment along 30A, with Northwest Florida Beaches International Airport approximately 21 miles away.
New window treatments are scheduled to be installed within the next 3-4 weeks.
Save
Ask
Tour
Hide
Share
Listing Snapshot
Price
$2,699,999
Days On Site
38 Days
Bedrooms
5
Inside Area (SqFt)
3,162 sqft
Total Baths
5
Full Baths
5
Partial Baths
N/A
Lot Size
0.07 Acres
Year Built
2015
MLS® Number
1007096
Status
Active
Property Tax
$17,141.56
HOA/Condo/Coop Fees
$484.67 monthly
Sq Ft Source
N/A
Friends & Family
React
Invite
Recent Activity
3 weeks ago
Listing updated with changes from the MLS®
3 weeks ago
Status changed to Active
a month ago
Listing first seen on site
General Features
Acres
0.07
Attached Garage
Yes
Garage
Yes
Garage Spaces
2
Parking
Garage Door OpenerGuestSee RemarksAttachedGarage
Parking Spaces
4
Pets
Yes
Property Sub Type
Single Family Residence
Security
Fire AlarmSmoke Detector(s)
Sewer
Public Sewer
SqFt Total
3162
Style
Beach House
Utilities
Natural Gas AvailableCable AvailableElectricity Available
Water Source
Public
Zoning
Resid Single Family
Interior Features
Appliances
CooktopDishwasherDisposalDryerMicrowaveRange HoodWasherElectric Water HeaterWine RefrigeratorIce MakerSelf Cleaning OvenGas OvenElectric Oven
Cooling
Central AirCeiling Fan(s)Electric
Flooring
HardwoodTile
Furnished
Furnished
Heating
CentralNatural GasElectric
Interior
Breakfast BarVaulted Ceiling(s)In-Law FloorplanKitchen IslandRecessed LightingPantryWet Bar
Window Features
Double Pane WindowsWindow Treatments
Balcony
Dimensions - 28 x 24Level - ThirdDescription - Huge covered balcony with Swing Bed
Bedroom
Dimensions - 13 x 14Level - SecondDescription - King Bed
Dimensions - 10 x 8Level - SecondDescription - 4 Bunks with TV's
Dining Room
Dimensions - 16 x 13Level - FirstDescription - G R
Full Bathroom
Dimensions - 10 x 6Level - Second
Garage
Dimensions - 22 x 21Level - FirstDescription - 2 car garage with additional parking
Kitchen
Dimensions - 13 x 12Level - FirstDescription - G R
Living Room
Dimensions - 18 x 15Level - FirstDescription - Great Room Plan
Master Bathroom
Dimensions - 13 x 12Level - SecondDescription - Walk-In Closet
Master Bedroom
Dimensions - 18 x 15Level - SecondDescription - Very spacious with King Bed
Other
Dimensions - 28 x 6Level - FirstDescription - Front Porch
Separate Apartment
Dimensions - 25 x 21Level - SecondDescription - Carriage House with King Bed PLUS Queen Sleeper Sofa
Save
Ask
Tour
Hide
Share
Exterior Features
Exterior
Outdoor GrillBalconyOutdoor Shower
Lot Features
Interior LotLevelSee Remarks
Patio And Porch
DeckPatioCovered
Road Frontage
Private Road
Roof
Metal
Windows/Doors
Double Pane WindowsWindow Treatments
Community Features
Association Dues
1454
Community Features
PlaygroundPoolSidewalks
HOA Fee Frequency
Quarterly
MLS Area
18 - 30A East
Schools
School District
Unknown
Elementary School
Dune Lakes
Middle School
Emerald Coast
High School
South Walton
Listing courtesy of Karen S Oliver of Rosemary Beach Realty LLC
Listing information is provided by Participants of the Emerald Coast Association of Realtors MLS. IDX information is provided exclusively for personal, non-commercial use, and may not be used for any purpose other than to identify prospective properties consumers may be interested in purchasing. Information is deemed reliable but not guaranteed. Copyright 2026, Emerald Coast Association of Realtors MLS.
Last checked: 2026-08-14 07:07 PM UTC
Neighborhood & Commute
Source: Walkscore
Disclosure: Community information and market data powered by Constellation Data Labs. Information is deemed reliable but not guaranteed.