CALL OR TEXT 850.502.3422

Save
Ask
Tour
Hide
Share
$4,250,000
42 Days On Site

77 Wiggle Lane
Inlet Beach, FL 32461

For Sale|Single Family Residence|Active
4
Beds
5
Total Baths
4
Full Baths
1
Partial Bath
3,396
SqFt
$1,251
/SqFt
2009
Built
Subdivision:
ROSEMARY BEACH
County:
Walton
Listing courtesy of Karen N Otten of Rosemary Beach Realty LLC
Call Now: 850-502-3422
Is this the listing for you? We can help make it yours.
850-502-3422
77 Wiggle Lane77 Wiggle Lane77 Wiggle Lane77 Wiggle Lane
Save
Ask
Tour
Hide
Share

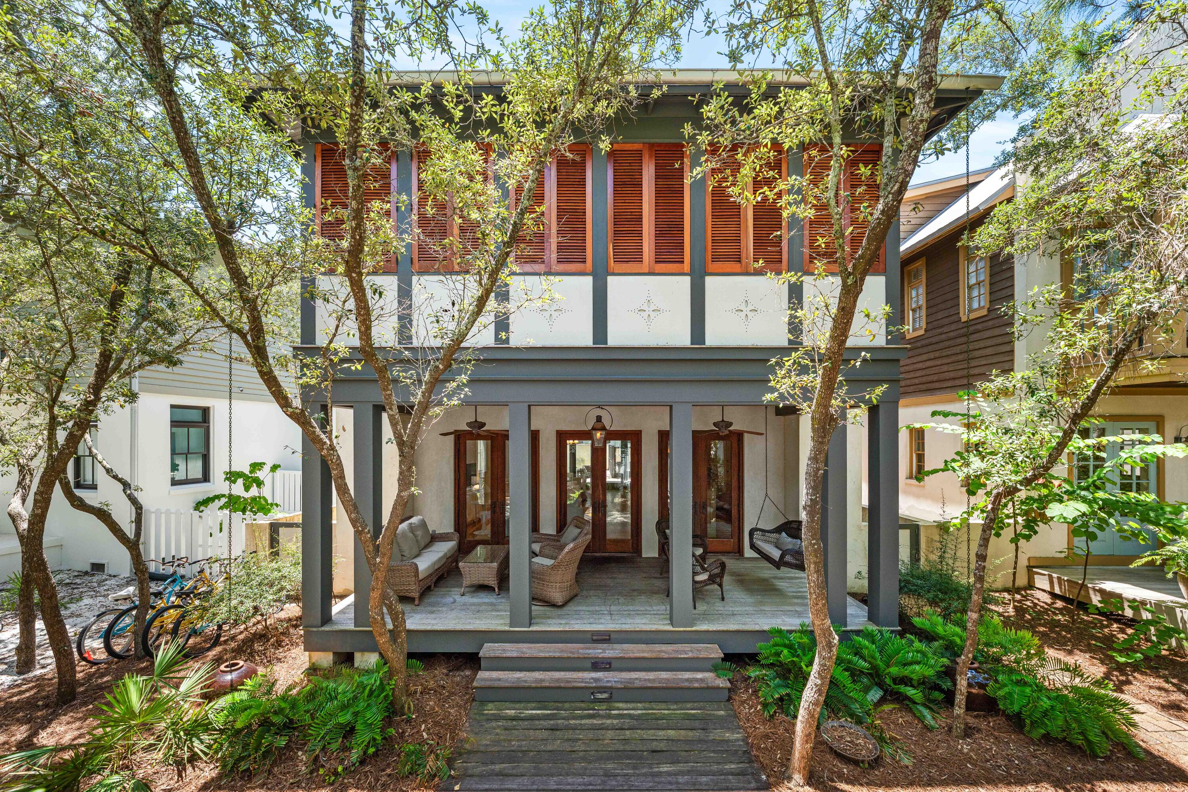
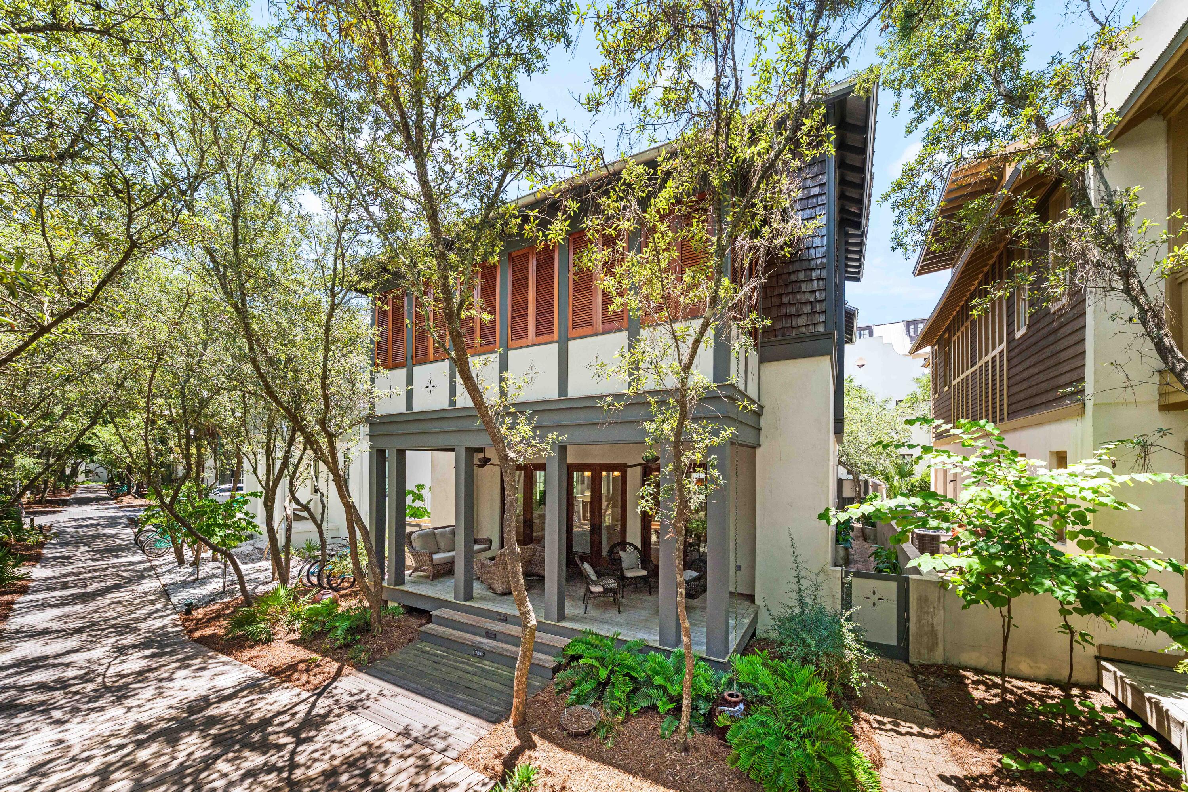
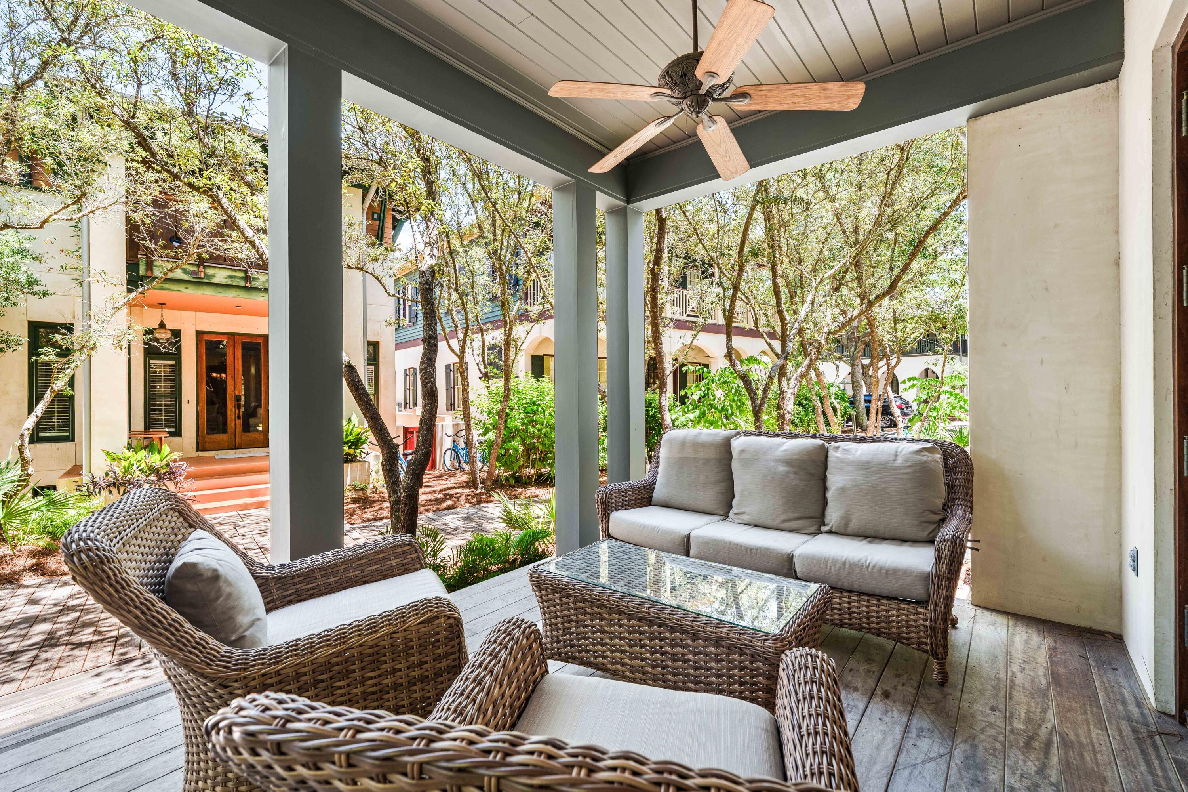
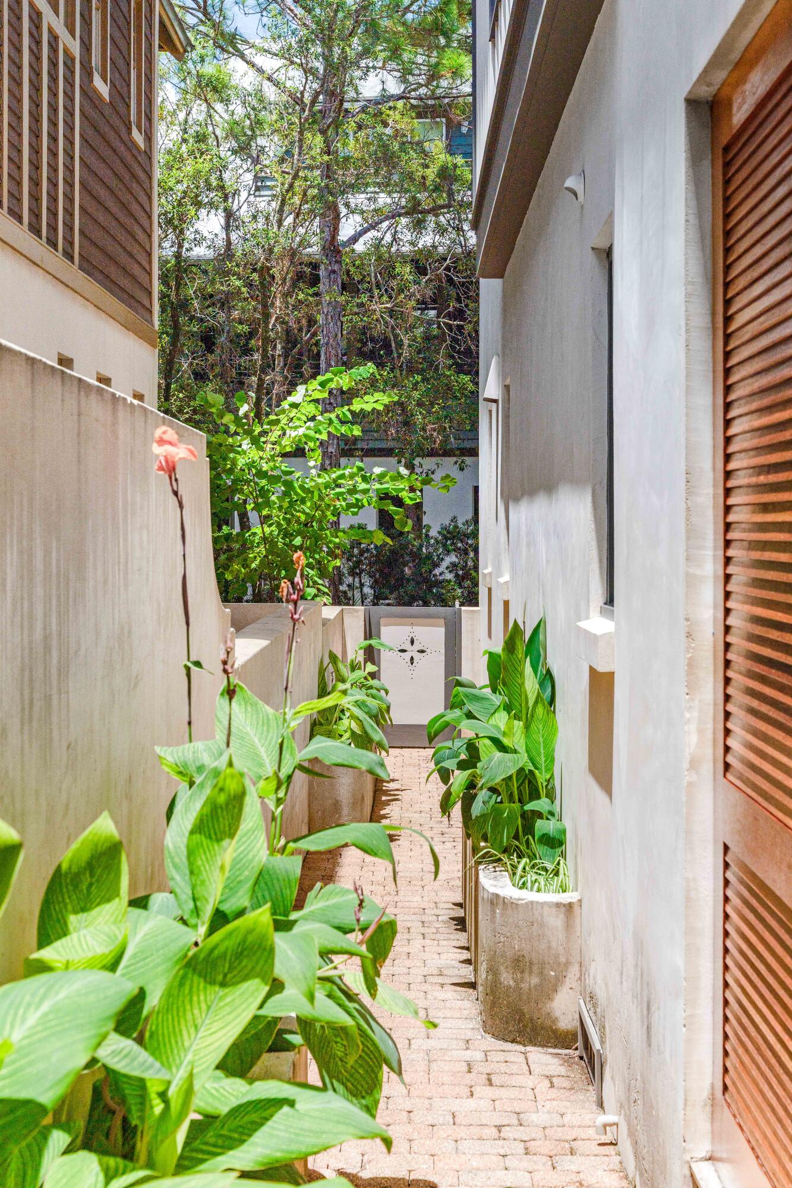
This timeless, Rosemary Beach home offers an inviting covered porch facing Hege-long Park Boardwalk and is just steps to town center. Designed with an open living, dining and kitchen on first level. The primary bedroom and two guest bedrooms are all ensuite on the second level. The light-filled third level includes an entertainment space and bunk room. Newly furnished and one of the few homes in Rosemary Beach with an elevator. Custom built with newly painted exterior and interior. Elegant Mahogany doors and shutters throughout. The home is fully constructed with spray foam insulation at the roof and walls.. The Rinnai tankless hot water heater, and three separate A/C units were all replaced in 2021. Enjoy a refreshing dip in the saltwater plunge pool and embrace beach living at it's finest.

Save
Ask
Tour
Hide
Share
Listing Snapshot
Price 
$4,250,000
Days On Site 
42 Days
Bedrooms 
4
Inside Area (SqFt) 
3,396 sqft
Total Baths 
5
Full Baths 
4
Partial Baths 
1
Lot Size 
0.07 Acres
Year Built 
2009
MLS® Number 
1006780
Status 
Active
Property Tax 
$27,094.78
HOA/Condo/Coop Fees 
$530.67 monthly
Sq Ft Source 
N/A
Friends & Family
Recent Activity
a month agoListing updated with changes from the MLS®
a month agoStatus changed to Active
a month agoListing first seen on site
General Features
Acres 
0.07
Parking Spaces 
2
Pets 
Yes
Property Sub Type 
Single Family Residence
Security 
Fire AlarmSmoke Detector(s)
Sewer 
Public Sewer
SqFt Total 
3396
Style 
Pueblo
Utilities 
Natural Gas AvailableCable AvailableElectricity Available
Water Source 
Public
Zoning 
County, Resid Single Fami
Interior Features
Appliances 
DishwasherDisposalDryerFreezerMicrowaveDouble OvenWasherGas Water HeaterTankless Water HeaterWine RefrigeratorIce MakerGas Oven
Flooring 
Hardwood
Furnished 
Furnished
Heating 
Heat PumpRadiant FloorNatural Gas
Interior 
Central VacuumCrown MoldingKitchen IslandRecessed LightingWet BarElevator
Window Features 
Storm Window(s)Window Treatments
Bedroom 
Dimensions - 12 x 12Level - Second
Dining Area 
Dimensions - 12 x 12Level - First
Living Room 
Dimensions - 15 x 12Level - First
Master Bedroom 
Dimensions - 15 x 13Level - Second
Media Room 
Dimensions - 20 x 13Level - Third
Save
Ask
Tour
Hide
Share
Exterior Features
Construction Details 
BlockConcreteShake SidingWood Siding
Exterior 
BalconyPrivate YardOutdoor Shower
Fencing 
Privacy
Lot Features 
Interior LotLevel
Patio And Porch 
PorchDeckCovered
Pool Features 
In GroundGunite
Road Frontage 
Easement
Roof 
Metal
Windows/Doors 
Storm Window(s)Window Treatments
Community Features
Association Dues 
1592
Community Features 
PlaygroundPoolTennis Court(s)
HOA Fee Frequency 
Quarterly
MLS Area 
18 - 30A East
Roads 
Paved
Schools
School District
Unknown
Elementary School
Dune Lakes
Middle School
Seaside
High School
South Walton
Listing courtesy of Karen N Otten of Rosemary Beach Realty LLC


Listing information is provided by Participants of the Emerald Coast Association of Realtors MLS. IDX information is provided exclusively for personal, non-commercial use, and may not be used for any purpose other than to identify prospective properties consumers may be interested in purchasing. Information is deemed reliable but not guaranteed. Copyright 2026, Emerald Coast Association of Realtors MLS.
Last checked: 2026-08-12 01:26 PM UTC

Neighborhood & Commute
Source: Walkscore
Disclosure: Community information and market data powered by Constellation Data Labs. Information is deemed reliable but not guaranteed.
Save
Ask
Tour
Hide
Share