CALL OR TEXT 850.502.3422

Save
Ask
Tour
Hide
Share
$8,000,000
26 Days On Site

40 Chapman Oak Way
Santa Rosa Beach, FL 32459

For Sale|Single Family Residence|Active
6
Beds
5
Total Baths
5
Full Baths
5,768
SqFt
$1,387
/SqFt
2014
Built
Subdivision:
WATERCOLOR
County:
Walton
Listing courtesy of Sarah A Mowell of Watersound Real Estate
Call Now: 850-502-3422
Is this the listing for you? We can help make it yours.
850-502-3422
40 Chapman Oak Way40 Chapman Oak Way40 Chapman Oak Way40 Chapman Oak Way
Save
Ask
Tour
Hide
Share

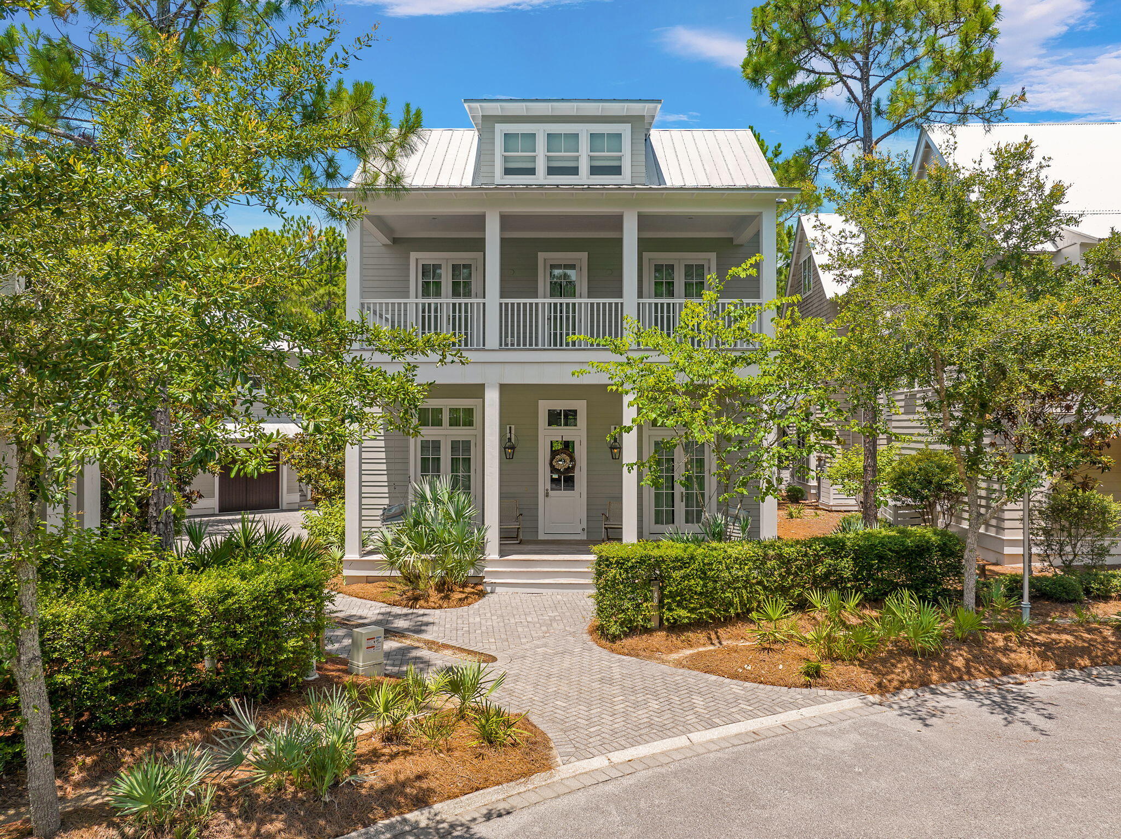
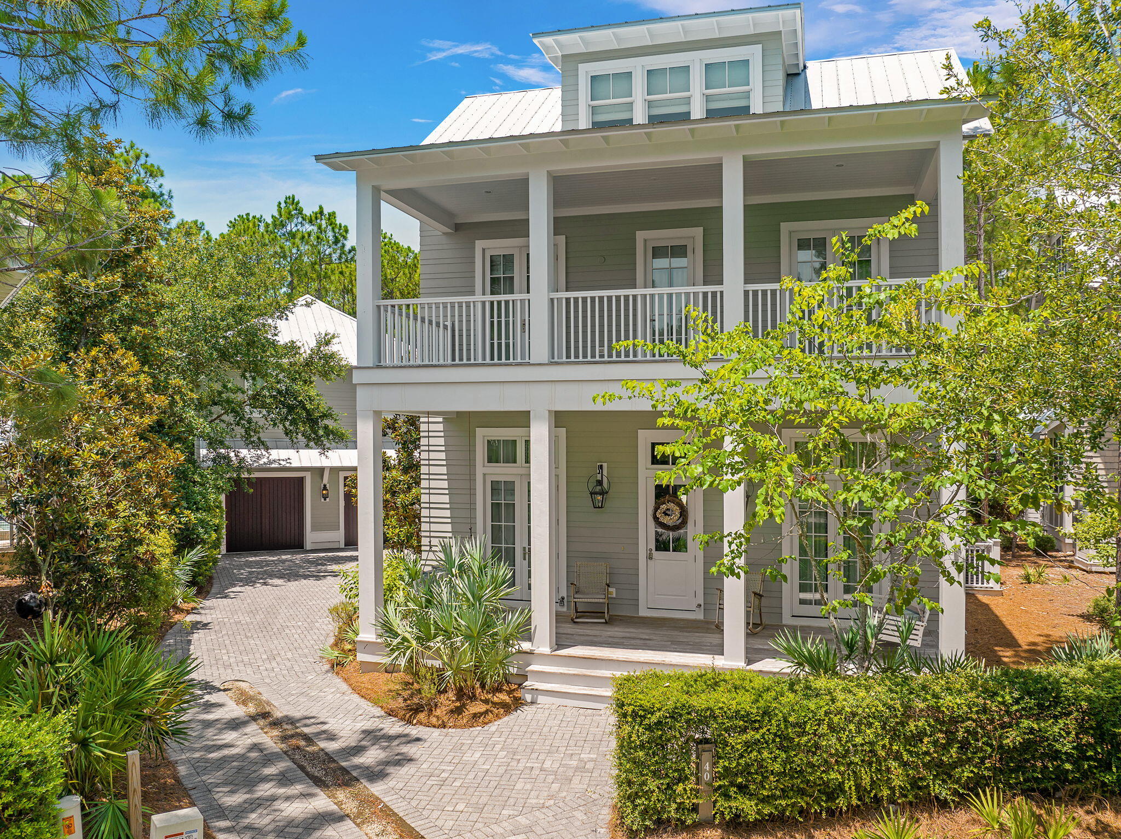
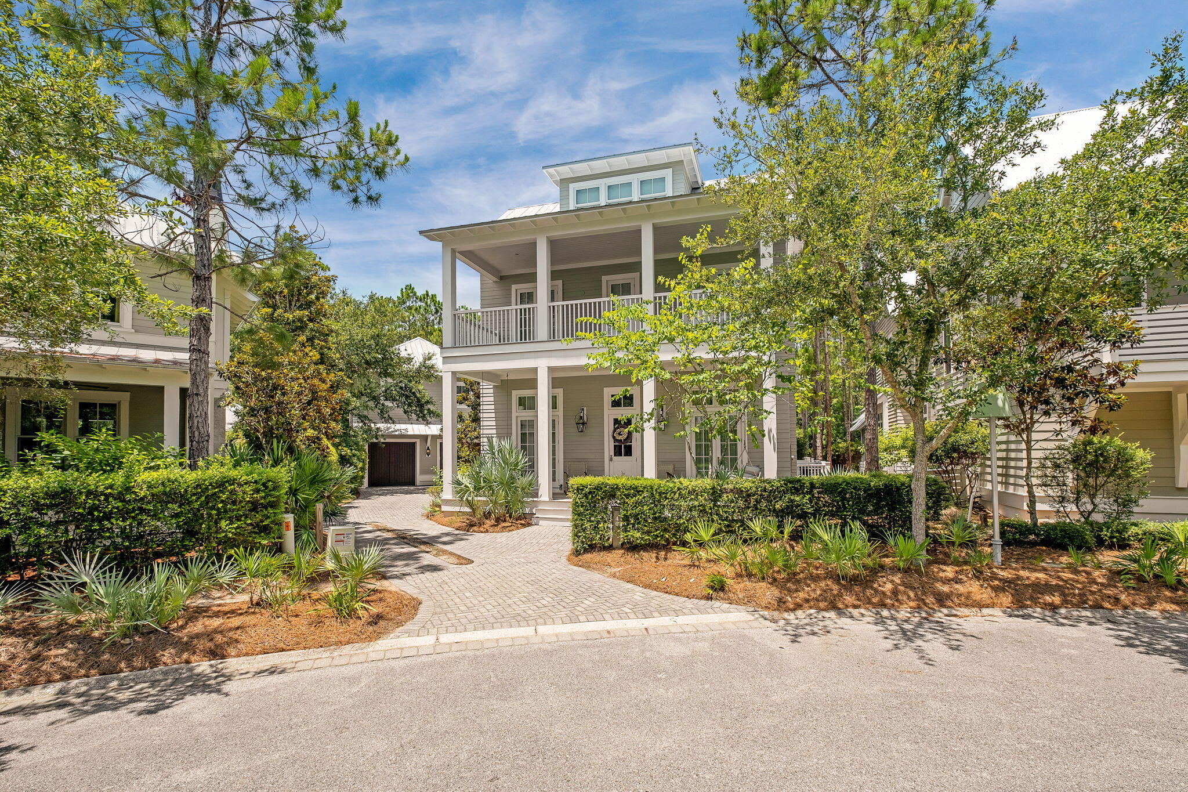
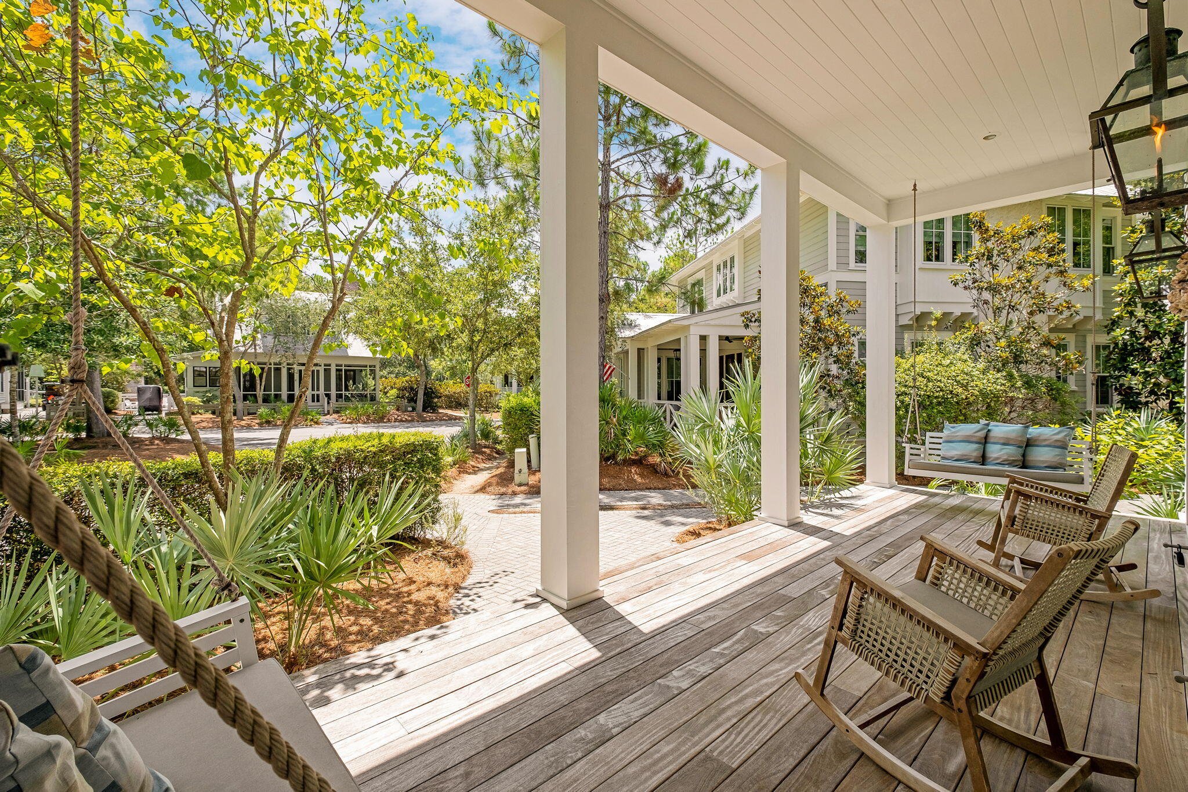
Located in Phase 2, this one family owned, never before rented home offers the privacy of a backyard preserve, a front yard facing a park area, while also being tucked nicely inside a private cove. This home has one of the largest private family pools inside the Watercolor community and was designed by the Stackable Group and built by Cole construction. A Peacock paver pool deck with fully fenced in back yard expands into a summer kitchen with an outdoor fireplace. The carriage house is fully equipped with a kitchen, full bath and extends over a full capacity two car garage. Inside the home you will find grey washed floors, mosaic marble bathrooms, and souring ceilings. A large fireplace anchors the living and dining area. This home offers large rental projections while also providing a luxurious secluded space within the community.

Save
Ask
Tour
Hide
Share
Listing Snapshot
Price 
$8,000,000
Days On Site 
26 Days
Bedrooms 
6
Inside Area (SqFt) 
5,768 sqft
Total Baths 
5
Full Baths 
5
Partial Baths 
N/A
Lot Size 
0.25 Acres
Year Built 
2014
MLS® Number 
1006685
Status 
Active
Property Tax 
$36,270.02
HOA/Condo/Coop Fees 
$630 monthly
Sq Ft Source 
N/A
Friends & Family
Recent Activity
4 weeks agoListing first seen on site
4 weeks agoListing updated with changes from the MLS®
General Features
Acres 
0.25
Garage 
Yes
Garage Spaces 
2
Parking 
Garage Door OpenerDetachedGarage
Parking Spaces 
6
Pets 
Yes
Property Sub Type 
Single Family Residence
Security 
Smoke Detector(s)
Sewer 
Public Sewer
SqFt Total 
5768
Style 
Beach House
Utilities 
Natural Gas AvailableCable AvailableElectricity Available
Water Source 
Public
Zoning 
Resid Single Family
Interior Features
Appliances 
DishwasherDisposalDryerMicrowaveDouble OvenRange HoodRefrigeratorWasherTankless Water Heater
Cooling 
Central AirCeiling Fan(s)Electric
Fireplace 
Yes
Fireplace Features 
EPA Qualified FireplaceGas
Flooring 
HardwoodTile
Furnished 
Furnished
Heating 
CentralNatural GasElectric
Interior 
Breakfast BarBookcasesBeamed CeilingsCathedral Ceiling(s)Crown MoldingVaulted Ceiling(s)In-Law FloorplanKitchen IslandRecessed LightingPantry
Window Features 
Double Pane WindowsWindow Treatments
Bedroom 
Dimensions - 16 x 13Level - Second
Bonus Room 
Dimensions - 24 x 12Level - Third
Bunk Room 
Dimensions - 21 x 16Level - Third
Den 
Dimensions - 32 x 20Level - First
Kitchen 
Dimensions - 16 x 13Level - First
Master Bedroom 
Dimensions - 19 x 17Level - Second
Media Room 
Dimensions - 31 x 16Level - Third
Office 
Dimensions - 12 x 10Level - First
Save
Ask
Tour
Hide
Share
Exterior Features
Construction Details 
Concrete
Exterior 
Outdoor GrillBalconyPrivate YardOutdoor ShowerOutdoor KitchenRain Gutters
Fencing 
Privacy
Patio And Porch 
PorchDeckPatioCoveredEnclosed
Pool Features 
In GroundGunite
Road Frontage 
Private Road
Roof 
Metal
Windows/Doors 
Double Pane WindowsWindow Treatments
Community Features
Association Dues 
1890
Community Features 
PoolTennis Court(s)
HOA Fee Frequency 
Quarterly
MLS Area 
18 - 30A East
Roads 
Paved
Schools
School District
Unknown
Elementary School
Bay
Middle School
Emerald Coast
High School
South Walton
Listing courtesy of Sarah A Mowell of Watersound Real Estate


Listing information is provided by Participants of the Emerald Coast Association of Realtors MLS. IDX information is provided exclusively for personal, non-commercial use, and may not be used for any purpose other than to identify prospective properties consumers may be interested in purchasing. Information is deemed reliable but not guaranteed. Copyright 2026, Emerald Coast Association of Realtors MLS.
Last checked: 2026-07-28 09:58 AM UTC

Neighborhood & Commute
Source: Walkscore
Disclosure: Community information and market data powered by Constellation Data Labs. Information is deemed reliable but not guaranteed.
Save
Ask
Tour
Hide
Share