
5931 Gulf DrivePanama City Beach, FL 32408
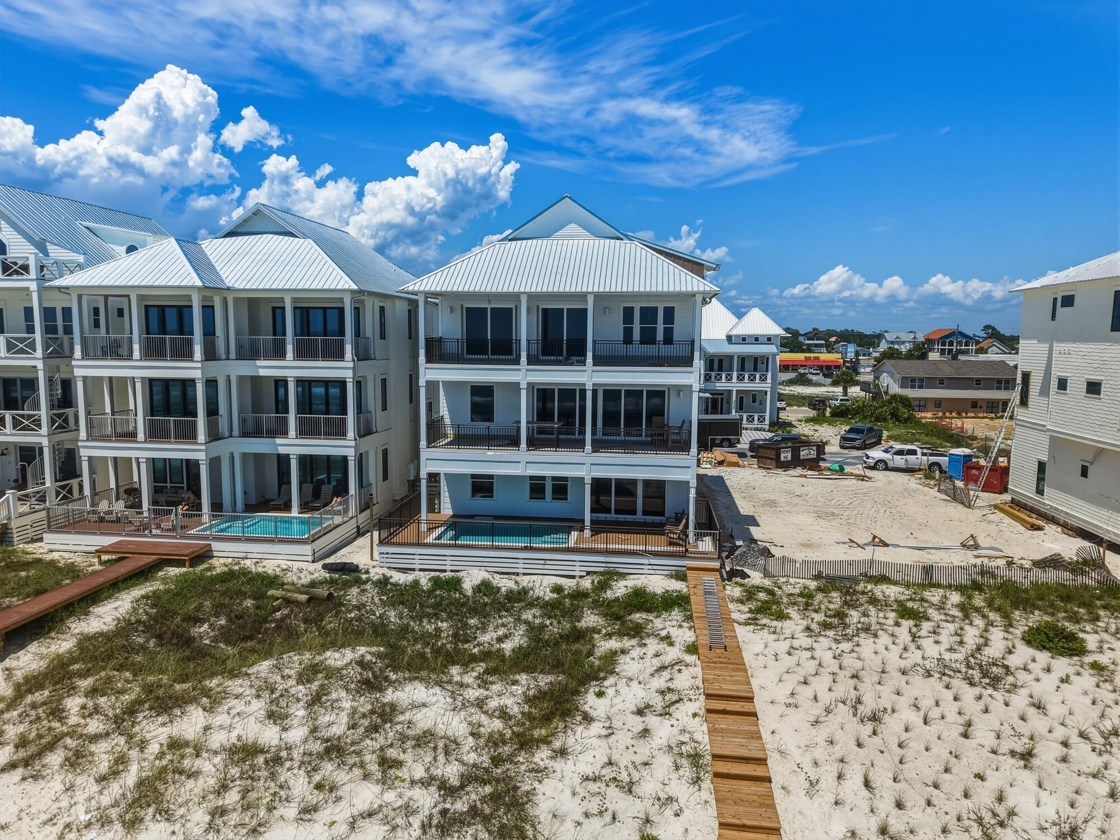
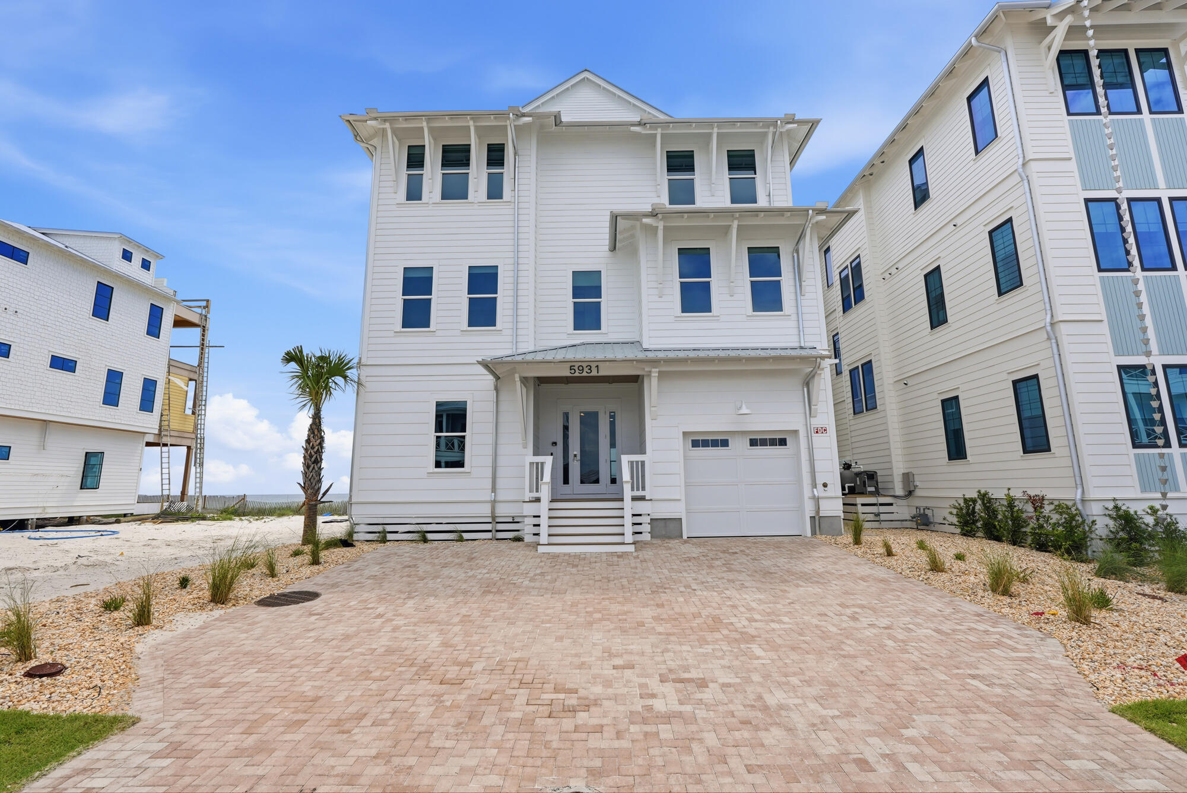
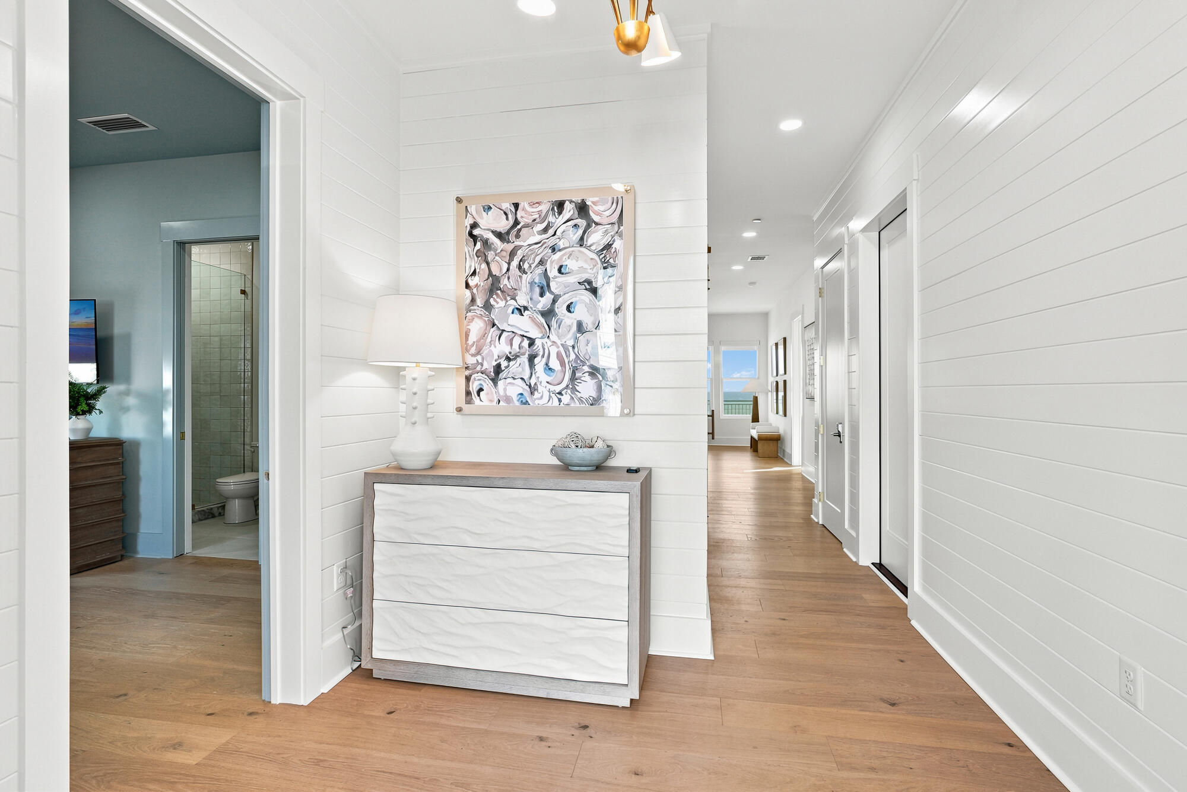
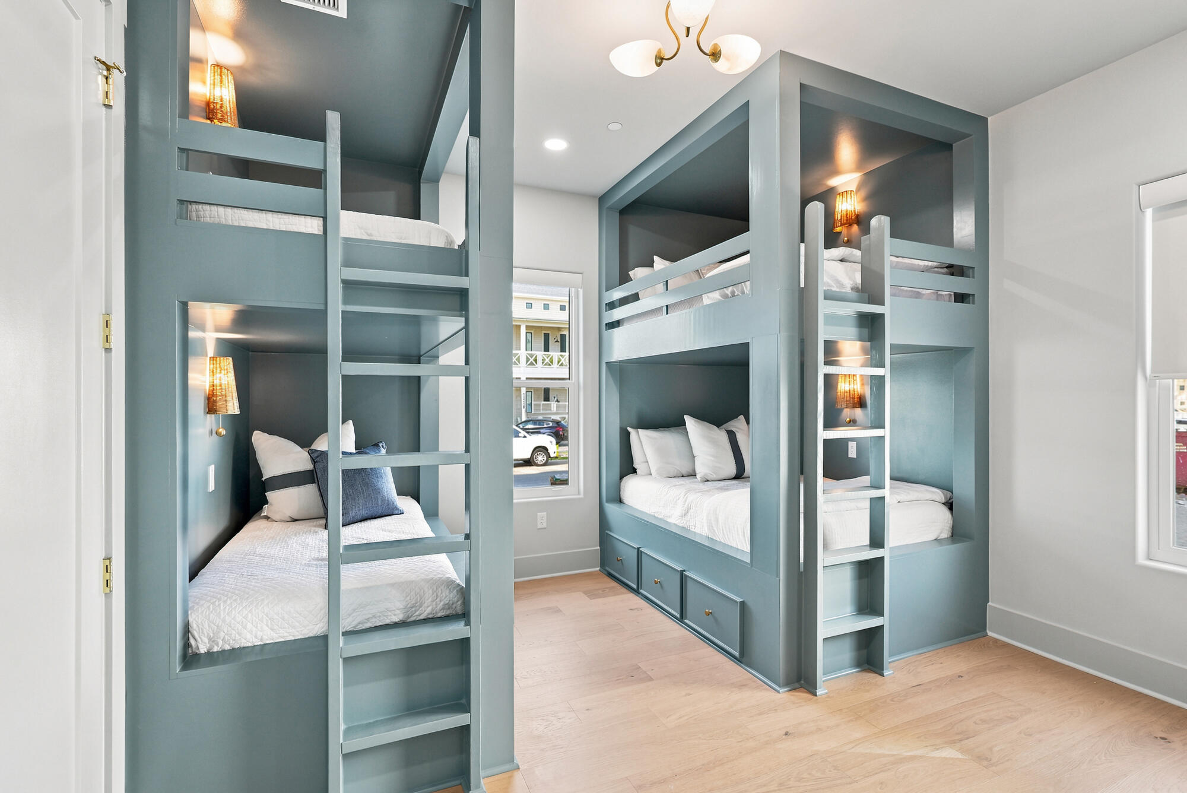
There is a certain magic to living where the Gulf is always in view. At 5931 Gulf Drive, every day begins with the horizon stretching beyond your windows and ends with sunsets that paint the sky in remarkable color. Situated within Hadley's Beach, an intimate beachfront community where only ten residences enjoy direct Gulf frontage, this fully furnished home offers a rare opportunity to experience life just steps from the sugar-white sand and emerald waters of Panama City Beach. Encompassing 5,031 square feet, the residence was thoughtfully designed to celebrate its extraordinary setting. Expansive windows invite natural light into every level, while panoramic views of the Gulf become a constant backdrop to daily life. The home's open, flowing design creates an effortless connection between indoor and outdoor living, allowing the beauty of the coastline to take center stage. The main living spaces were created with gathering in mind. A beautifully appointed kitchen featuring premium appliances anchors the home, opening seamlessly to spacious dining and living areas where conversations linger, celebrations unfold, and every meal is accompanied by the ever-changing beauty of the water beyond. Offering seven bedrooms and eight-and-a-half bathrooms, the home provides generous accommodations without sacrificing comfort or privacy. The third-floor primary suite serves as a peaceful sanctuary, elevated above the shoreline with sweeping Gulf views that transform ordinary mornings into unforgettable moments and evenings into front-row seats for spectacular sunsets. Outside, the coastal lifestyle unfolds naturally. A private pool offers the perfect place to unwind after a day on the beach, while the Gulf is only steps away, inviting morning walks along the shoreline and afternoons spent in the turquoise waters. An elevator connects every level with ease, and two laundry rooms add thoughtful convenience to the home's spacious design. With short-term rentals permitted, the residence offers exceptional flexibility while remaining an extraordinary place to gather, relax, and create lasting memories. Offered fully furnished, every detail has been thoughtfully prepared so the next chapter can begin from the moment you arrive. At 5931 Gulf Drive, the Gulf is more than a spectacular backdrop--it becomes the centerpiece of everyday living, where timeless coastal beauty and effortless luxury come together in one unforgettable beachfront home.
| 3 weeks ago | Listing updated with changes from the MLS® | |
| 3 weeks ago | Status changed to Pending | |
| 3 months ago | Listing first seen on site |

Listing information is provided by Participants of the Emerald Coast Association of Realtors MLS. IDX information is provided exclusively for personal, non-commercial use, and may not be used for any purpose other than to identify prospective properties consumers may be interested in purchasing. Information is deemed reliable but not guaranteed. Copyright 2026, Emerald Coast Association of Realtors MLS.
Last checked: 2026-09-22 02:40 PM UTC

Did you know? You can invite friends and family to your search. They can join your search, rate and discuss listings with you.