
Save
Ask
Tour
Hide
$4,850,000
57 Days On Site
93 Park Row LaneSanta Rosa Beach, FL 32459
For Sale|Single Family Residence|Active
6
Beds
6
Total Baths
5
Full Baths
1
Partial Bath
3,551
SqFt
$1,366
/SqFt
2006
Built
Subdivision:
WATERCOLOR
County:
Walton
Listing courtesy of James H Johnson of Scenic Sotheby's International Realty
Call Now: 850-502-3422
Is this the listing for you? We can help make it yours.
850-502-3422Upcoming Open Houses
Thu, Aug 13, 10:00 AM - 12:00 PM
Sat, Aug 15, 10:00 AM - 12:00 PM
Save
Ask
Tour
Hide
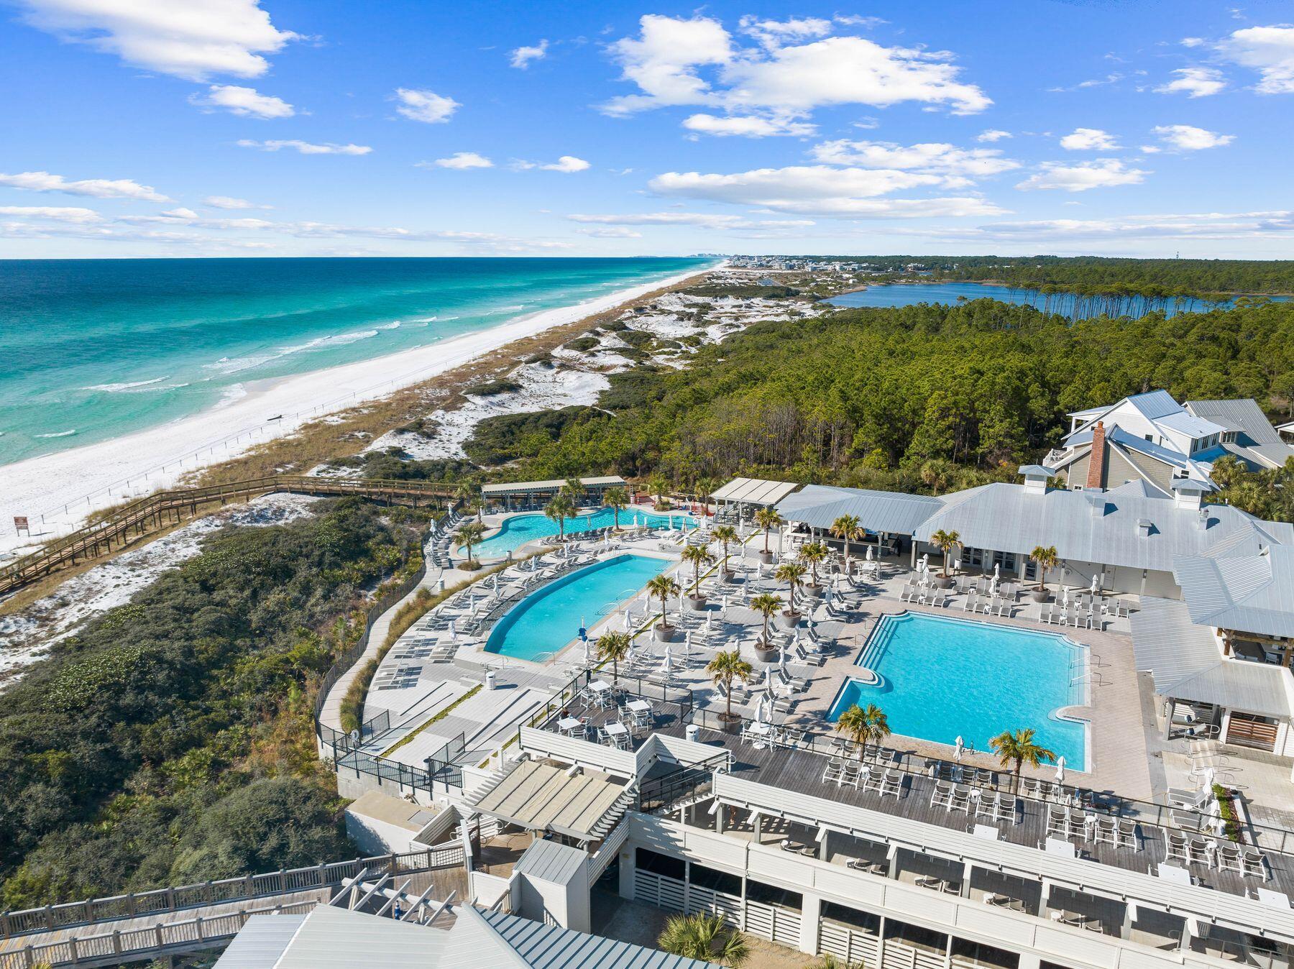
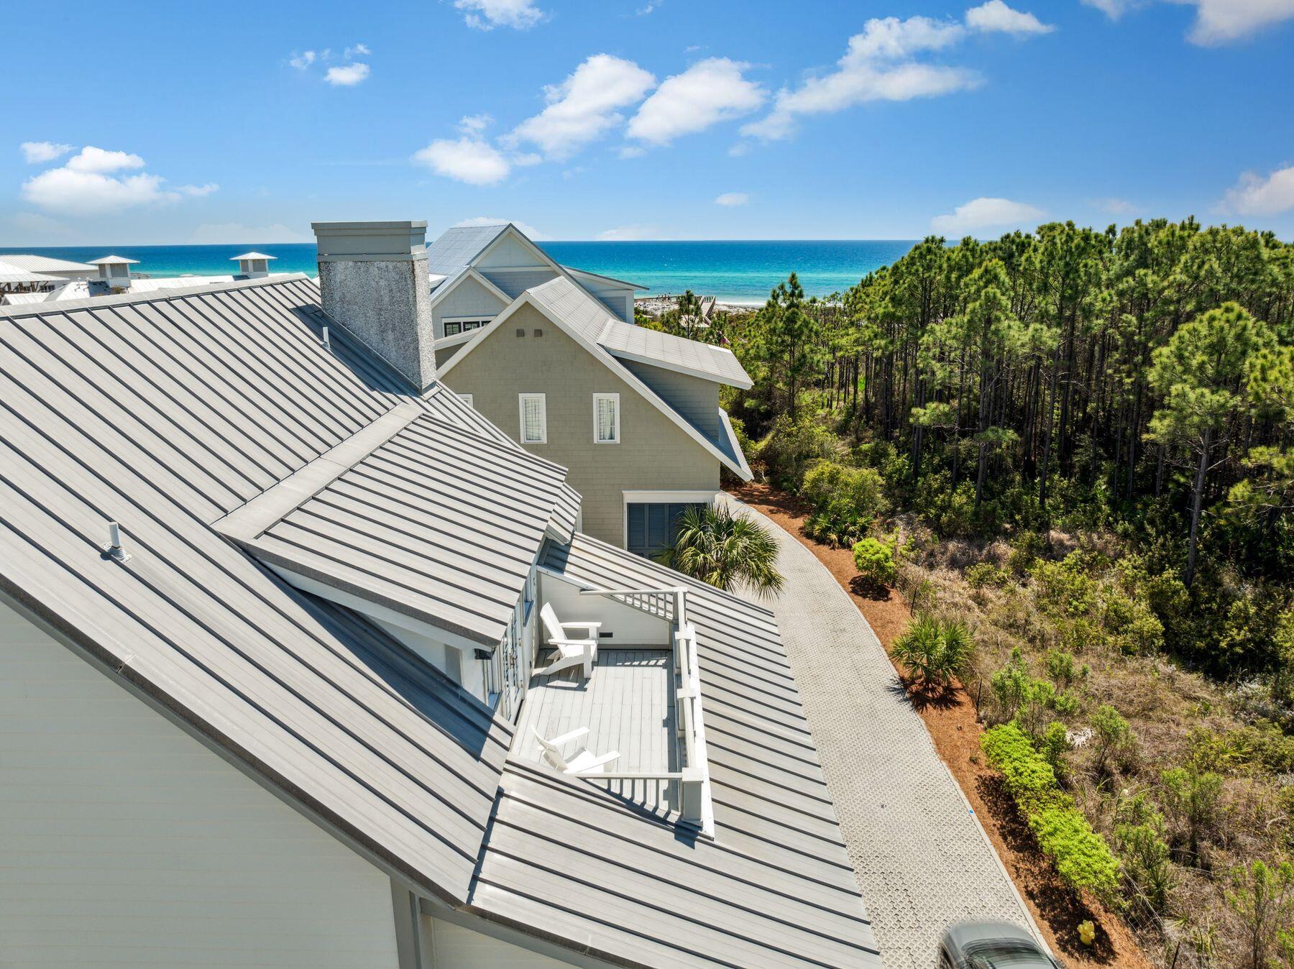
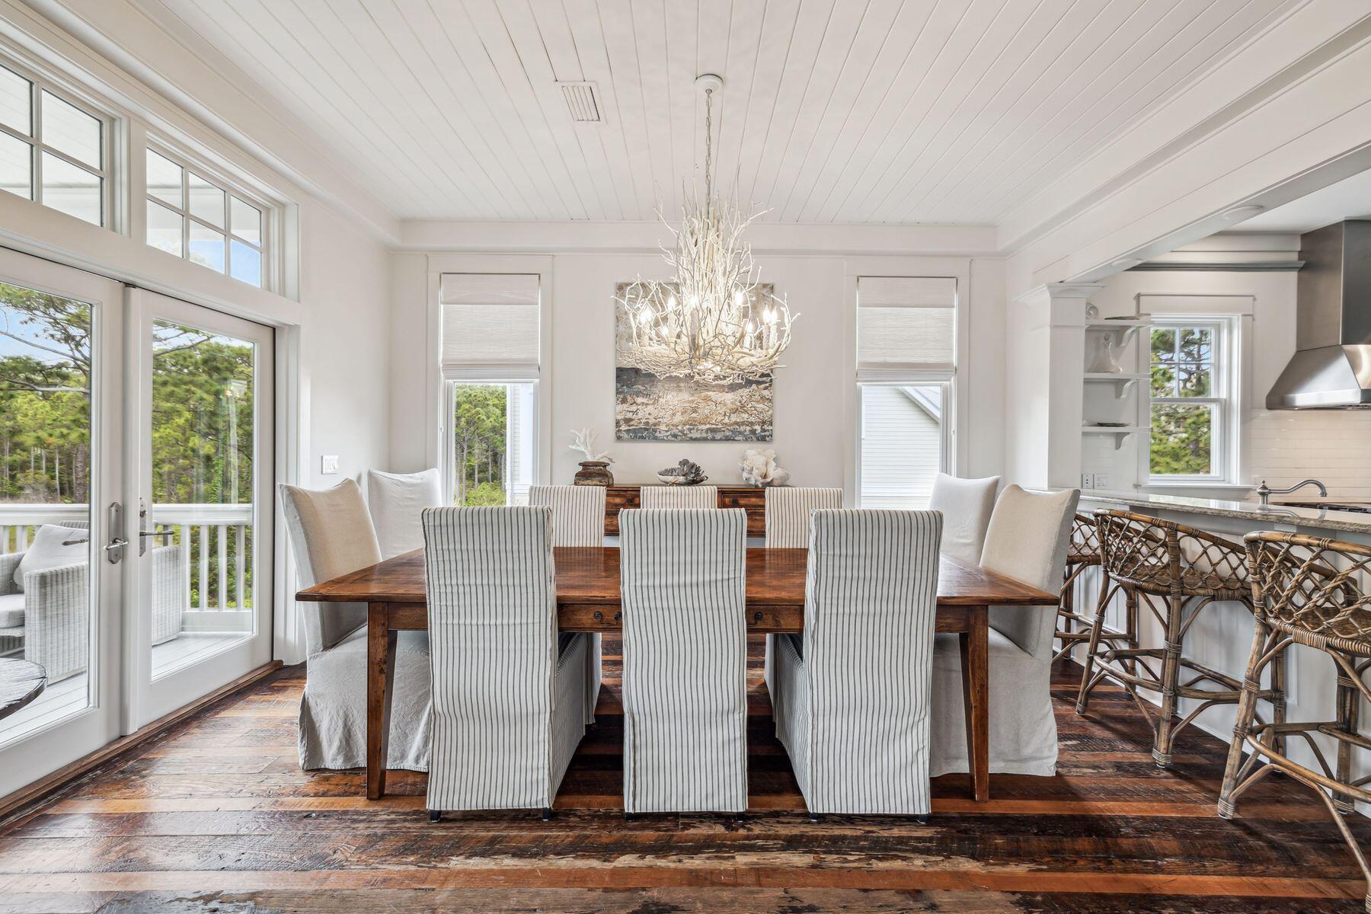
One of WaterColor's most coveted south-of-30A locations: offering Gulf views, a backdrop of Grayton Beach State Park and projected rental income of $426,670 annually. Positioned along WaterColor's exclusive Park Row and bordering the serenity of Grayton Beach State Park, this gulf-front home delivers the rare combination of privacy, space and immediate access to the best of 30A. With sweeping views of both the gulf and Western Lake, this six-bedroom retreat is just steps from the Beach Club, Fish Out of Water and Town Center - yet tucked away enough to offer the quietude expected from a high-end coastal escape.
Save
Ask
Tour
Hide
Listing Snapshot
Price
$4,850,000
Days On Site
57 Days
Bedrooms
6
Inside Area (SqFt)
3,551 sqft
Total Baths
6
Full Baths
5
Partial Baths
1
Lot Size
N/A
Year Built
2006
MLS® Number
1005346
Status
Active
Property Tax
N/A
HOA/Condo/Coop Fees
$613.33 monthly
Sq Ft Source
N/A
Friends & Family
Recent Activity
| 2 months ago | Listing first seen on site | |
| 2 months ago | Listing updated with changes from the MLS® |
General Features
Attached Garage
Yes
Garage
Yes
Garage Spaces
2
Parking
AttachedGarage
Parking Spaces
2
Property Sub Type
Single Family Residence
Security
Smoke Detector(s)
Sewer
Public Sewer
SqFt Total
3551
Style
Beach House
Utilities
Natural Gas AvailableCable AvailableElectricity Available
Water Source
Public
Zoning
Resid Single Family
Interior Features
Appliances
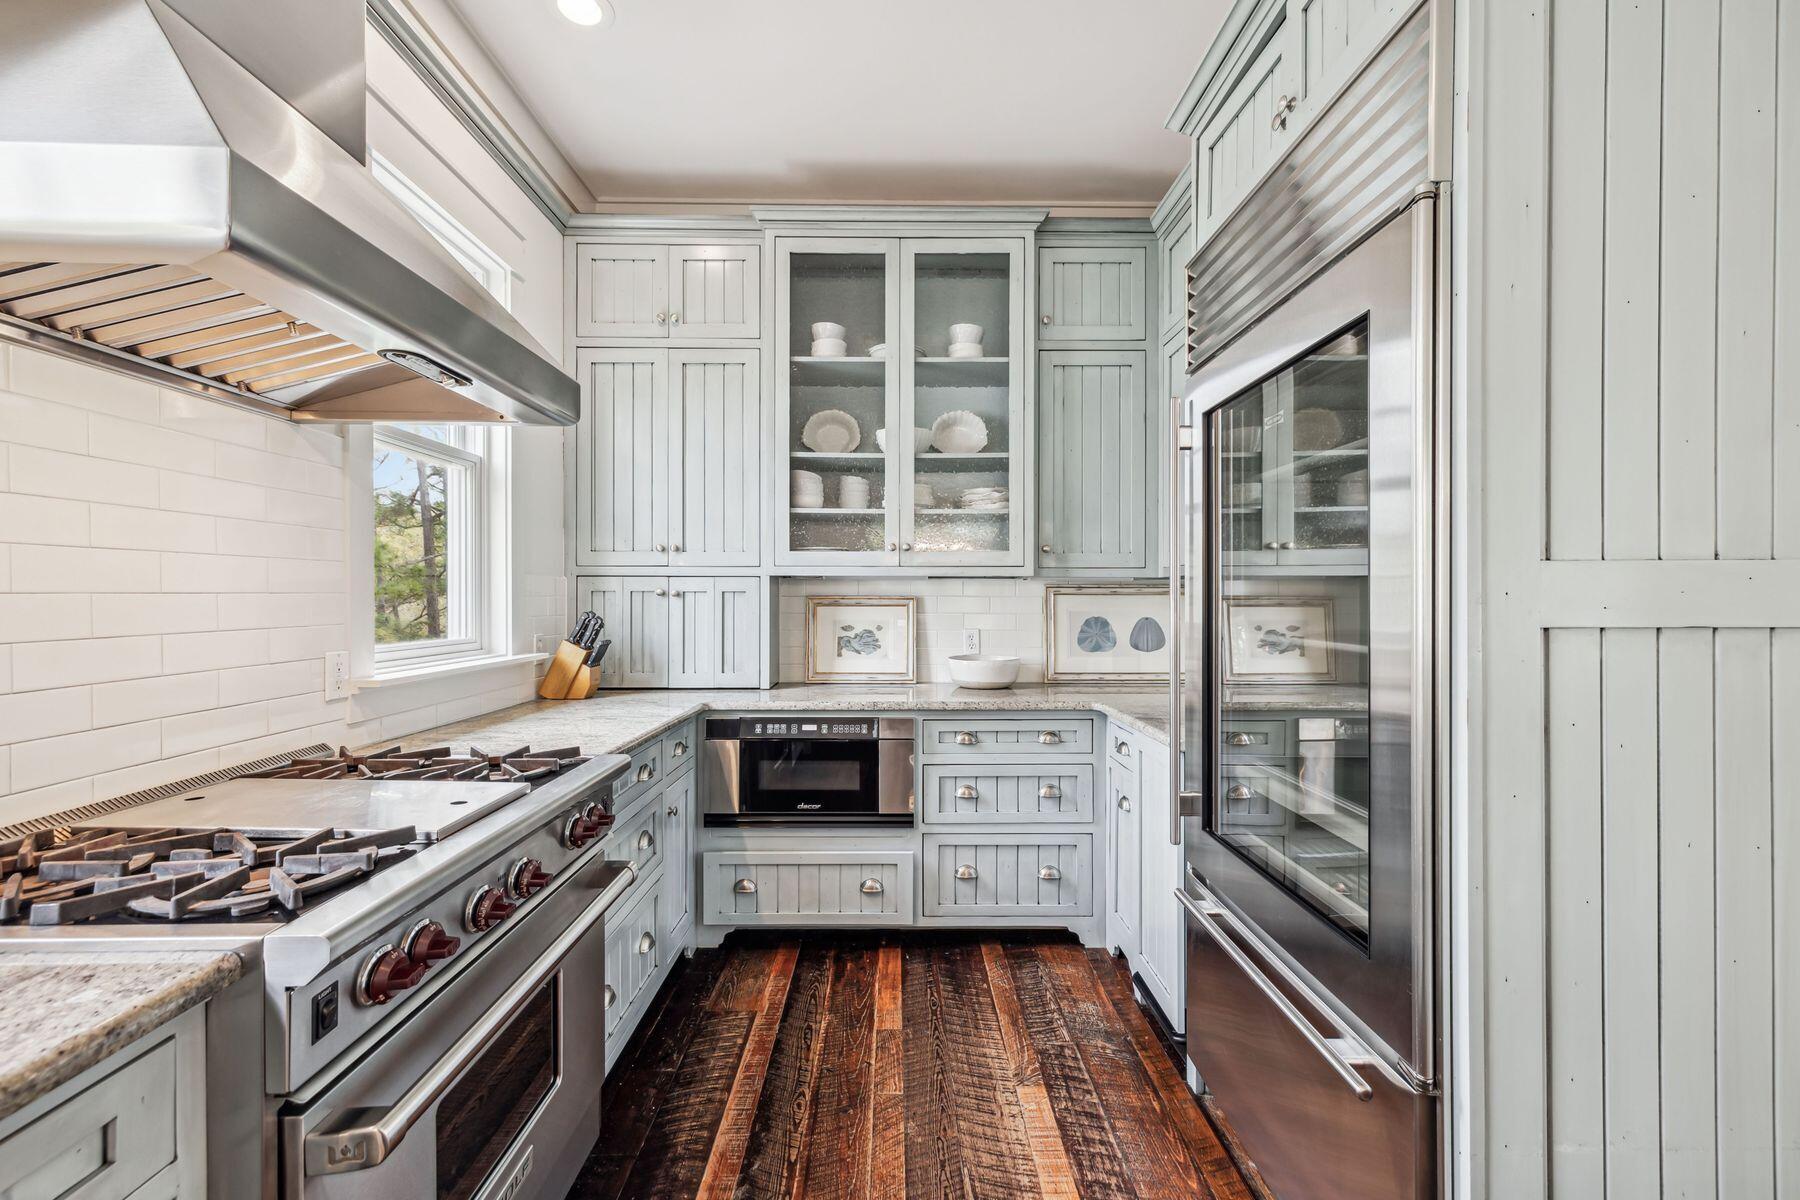
CooktopDishwasherDisposalMicrowaveRefrigeratorElectric Water HeaterElectric Oven
Cooling
Central AirCeiling Fan(s)Electric
Heating
CentralNatural GasElectric
Bedroom
Dimensions - 12 x 14Level - First
Covered Porch
Dimensions - 12 x 31Level - Second
Kitchen
Dimensions - 12 x 15Level - Second
Living Room
Dimensions - 16 x 32Level - Second
Master Bathroom
Dimensions - 15 x 4.8Level - Second
Master Bedroom
Dimensions - 18 x 16Level - Third
Mud Room
Dimensions - 12 x 13Level - First
Terrace
Dimensions - 17 x 8Level - Third
Save
Ask
Tour
Hide
Exterior Features
Construction Details
Shake Siding
Exterior
Balcony
Roof
Metal
View
Lake
Waterview
Lake
Community Features
Association Dues
1840
Community Features
PlaygroundPoolTennis Court(s)
HOA Fee Frequency
Quarterly
MLS Area
18 - 30A East
Schools
School District
Unknown
Elementary School
Dune Lakes
Middle School
Seaside
High School
South Walton
Listing courtesy of James H Johnson of Scenic Sotheby's International Realty

Listing information is provided by Participants of the Emerald Coast Association of Realtors MLS. IDX information is provided exclusively for personal, non-commercial use, and may not be used for any purpose other than to identify prospective properties consumers may be interested in purchasing. Information is deemed reliable but not guaranteed. Copyright 2026, Emerald Coast Association of Realtors MLS.
Last checked: 2026-08-09 06:49 AM UTC
Listing information is provided by Participants of the Emerald Coast Association of Realtors MLS. IDX information is provided exclusively for personal, non-commercial use, and may not be used for any purpose other than to identify prospective properties consumers may be interested in purchasing. Information is deemed reliable but not guaranteed. Copyright 2026, Emerald Coast Association of Realtors MLS.
Last checked: 2026-08-09 06:49 AM UTC
Neighborhood & Commute
Source: Walkscore
Disclosure: Community information and market data powered by Constellation Data Labs. Information is deemed reliable but not guaranteed.
Save
Ask
Tour
Hide
