
73 Pompano StreetInlet Beach, FL 32461
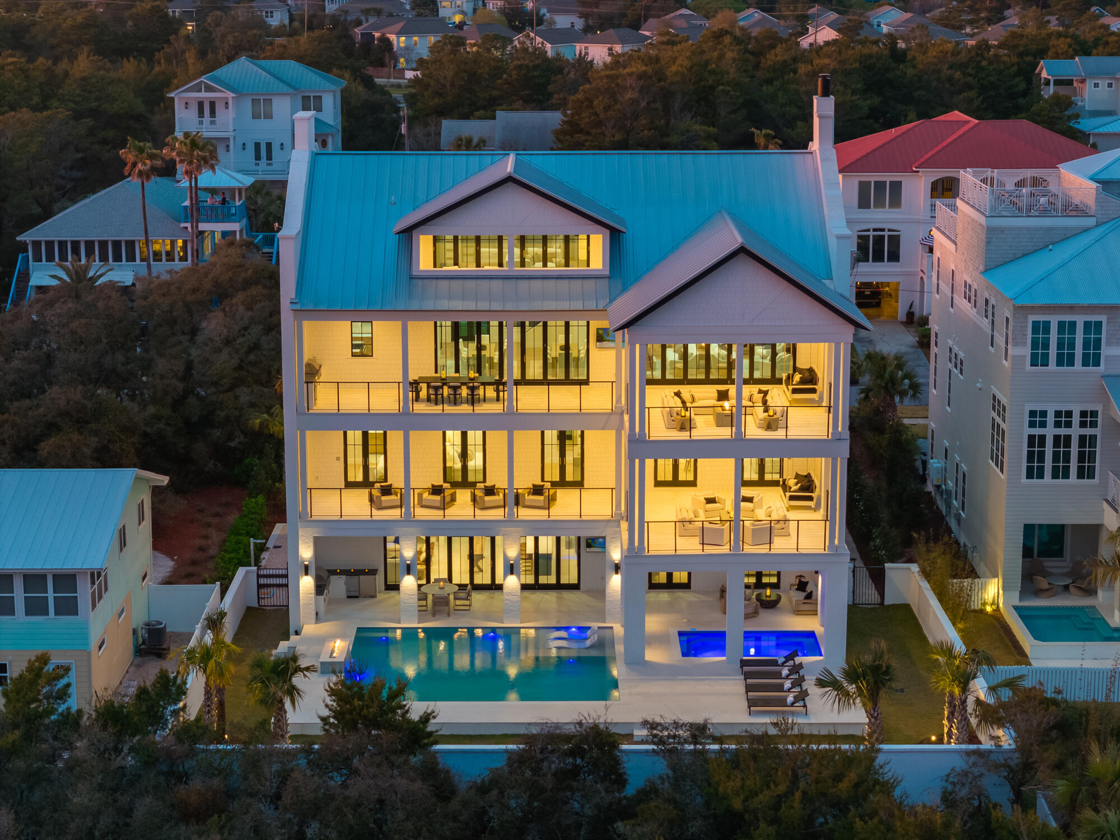
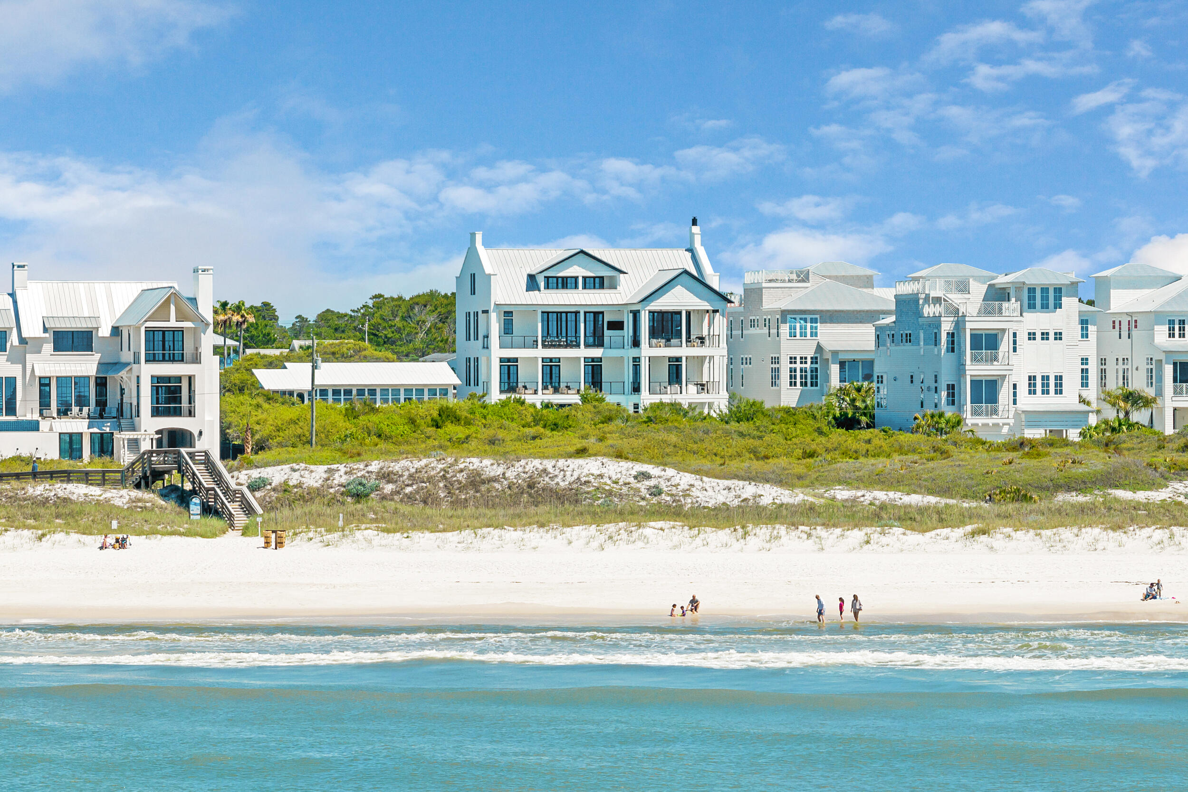
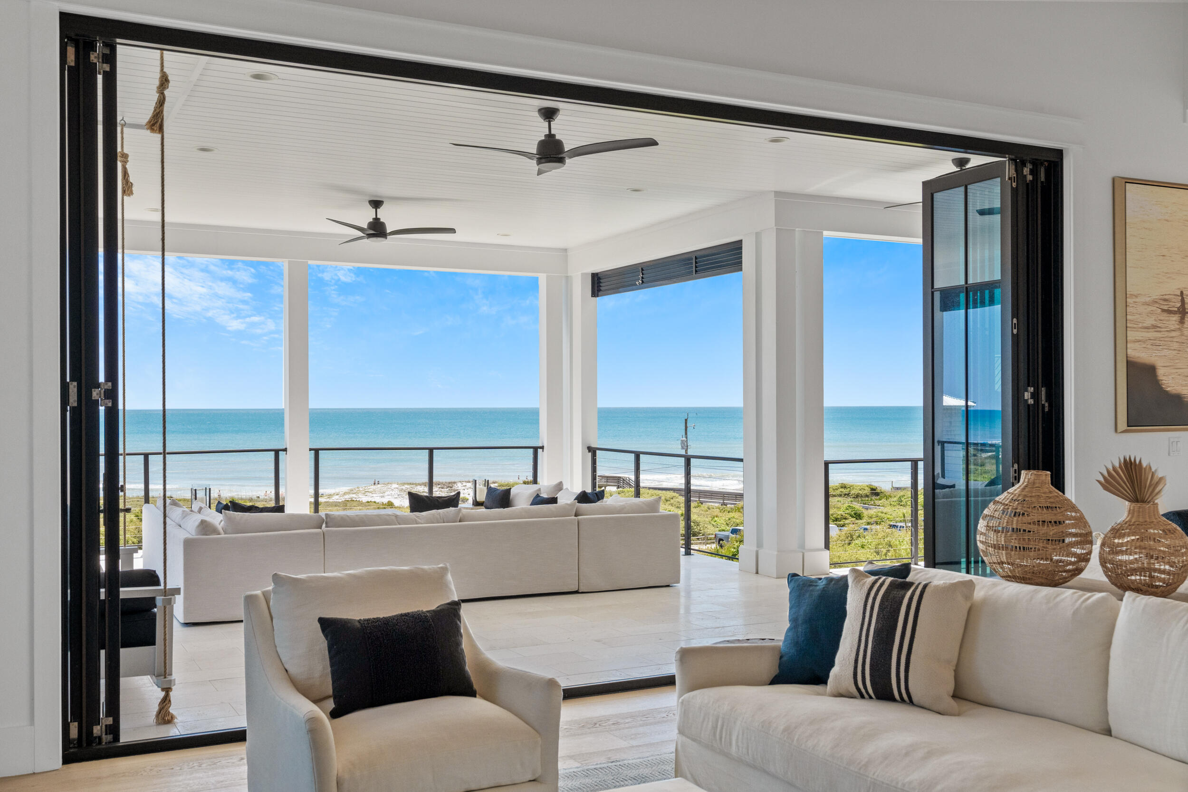
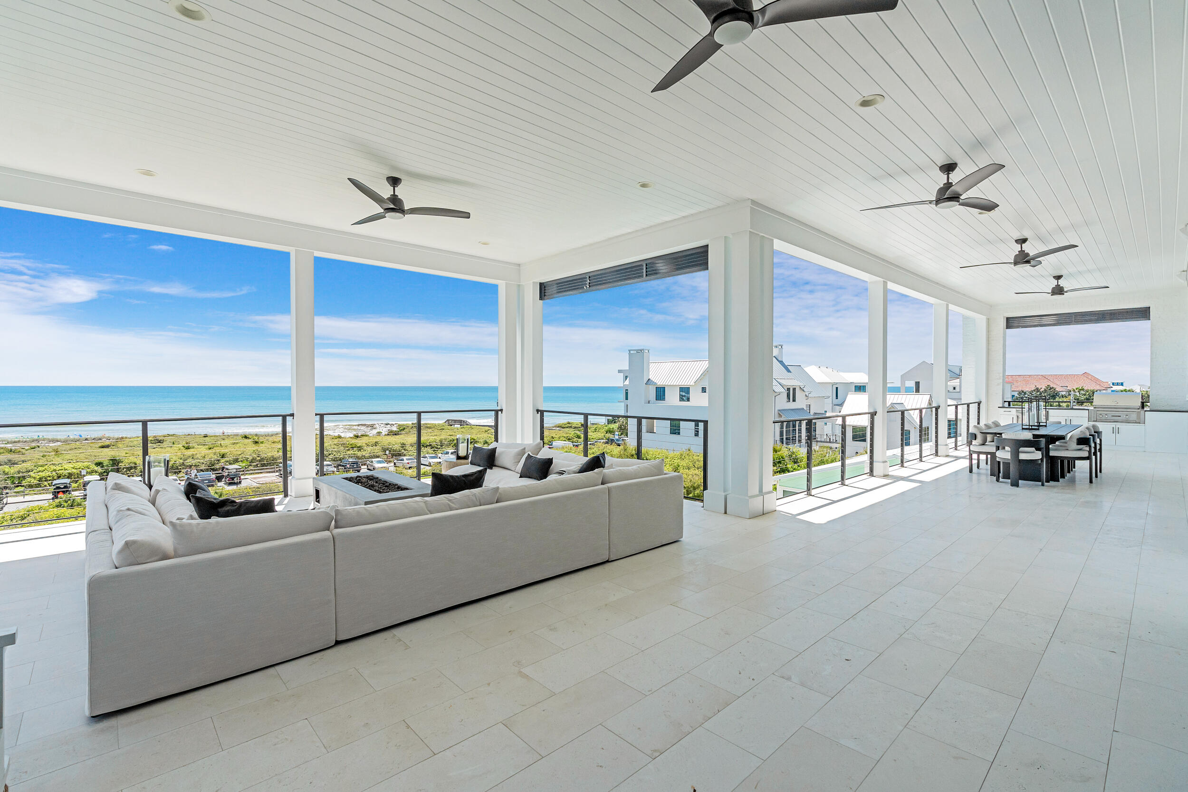
Some properties stand apart not because of any single feature, but because of how difficult their combination of features would be to replicate. This exceptional Inlet Beach residence offers more than 7,500 square feet of living space, over 4,200 square feet of covered porches and balconies, a resort-style private pool and spa, parking for at least eight full-sized vehicles, no HOA, Gulf views from multiple levels, and a location just moments from the beach and 30A. Designed on a scale rarely found in a private coastal residence, the home spans four levels with multiple living and entertaining areas that allow large groups and multiple families to gather comfortably while still maintaining separation and privacy. At the heart of the property is an extraordinary outdoor environment featuring a 30' x 26' heated pool, 16' x 9' covered spa, outdoor kitchen, and expansive covered living areas that create the feel of a private resort. The first floor is dedicated to poolside living and entertaining, with a spacious den, prep kitchen, pool-access bath, laundry room, and private guest suite opening directly to the covered spa and pool deck. The second floor provides six bedrooms and six bathrooms, including four Gulf-view bedrooms with balcony access and two dedicated bunk rooms, creating substantial accommodations for family and guests. The third floor serves as the home's primary gathering space, with expansive open-concept living and dining areas, vaulted ceilings, gas fireplace, full wet bar, gourmet kitchen with butler's pantry, and direct access to covered outdoor living overlooking the Gulf. The fourth floor adds another oversized bedroom, recreation room with built-in bunks, full bathroom, and covered balcony, providing a flexible private retreat for additional guests or extended family. Beyond its size and amenities, the property offers something many luxury vacation homes can only project: demonstrated rental performance. In its first full year on the vacation rental market, the home generated more than $500,000 in 2026 gross rental bookings and currently has $300,000+ in 2027 bookings. Whether envisioned as a private coastal retreat, a multigenerational gathering place, or a luxury property capable of generating substantial income when not in personal use, this is an opportunity defined by options. Exceptional scale, extraordinary outdoor amenities, no HOA, substantial parking, proximity to the Gulf and 30A, and proven rental performance come together in a property that would be extraordinarily difficult to duplicate.
| 2 weeks ago | Listing updated with changes from the MLS® | |
| 2 weeks ago | Status changed to Pending | |
| 4 months ago | Listing first seen on site |

Listing information is provided by Participants of the Emerald Coast Association of Realtors MLS. IDX information is provided exclusively for personal, non-commercial use, and may not be used for any purpose other than to identify prospective properties consumers may be interested in purchasing. Information is deemed reliable but not guaranteed. Copyright 2026, Emerald Coast Association of Realtors MLS.
Last checked: 2026-09-22 02:23 PM UTC
