CALL OR TEXT 850.502.3422

Save
Ask
Tour
Hide
Share
$4,495,000
92 Days On Site

202 Climbing Rose Way Way
Santa Rosa Beach, FL 32459

For Sale|Single Family Residence|Active
5
Beds
6
Total Baths
5
Full Baths
1
Partial Bath
5,020
SqFt
$895
/SqFt
2026
Built
Subdivision:
WATERCOLOR
County:
Walton
Listing courtesy of Paul J Wise of Kaiya Real Estate
Call Now: 850-502-3422
Is this the listing for you? We can help make it yours.
850-502-3422
202 Climbing Rose Way Way202 Climbing Rose Way Way202 Climbing Rose Way Way202 Climbing Rose Way Way
Save
Ask
Tour
Hide
Share

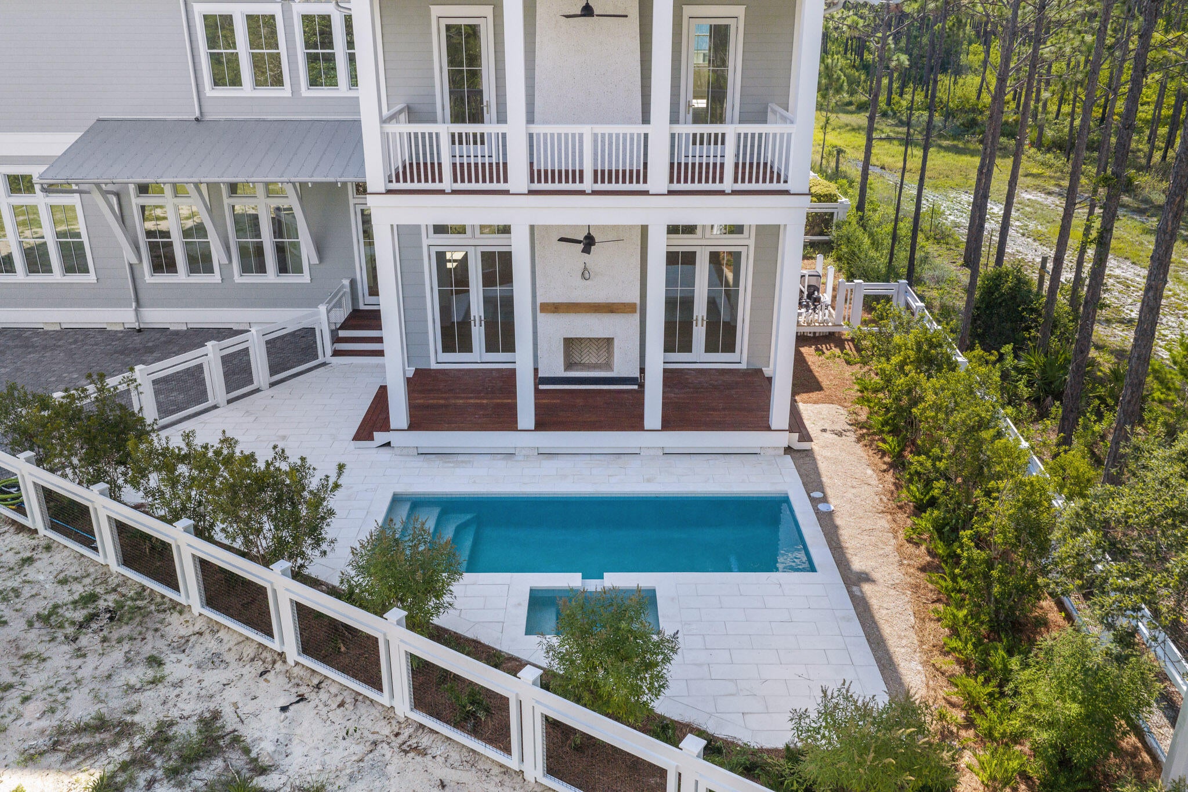
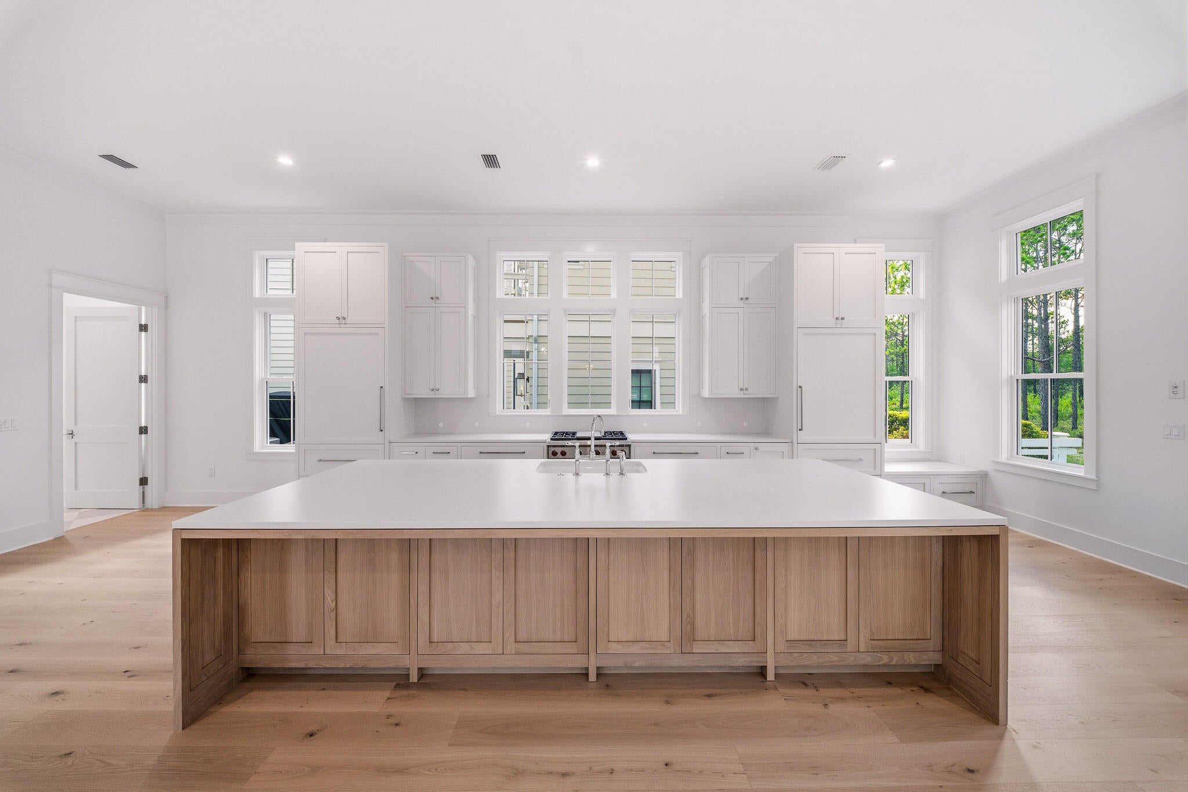
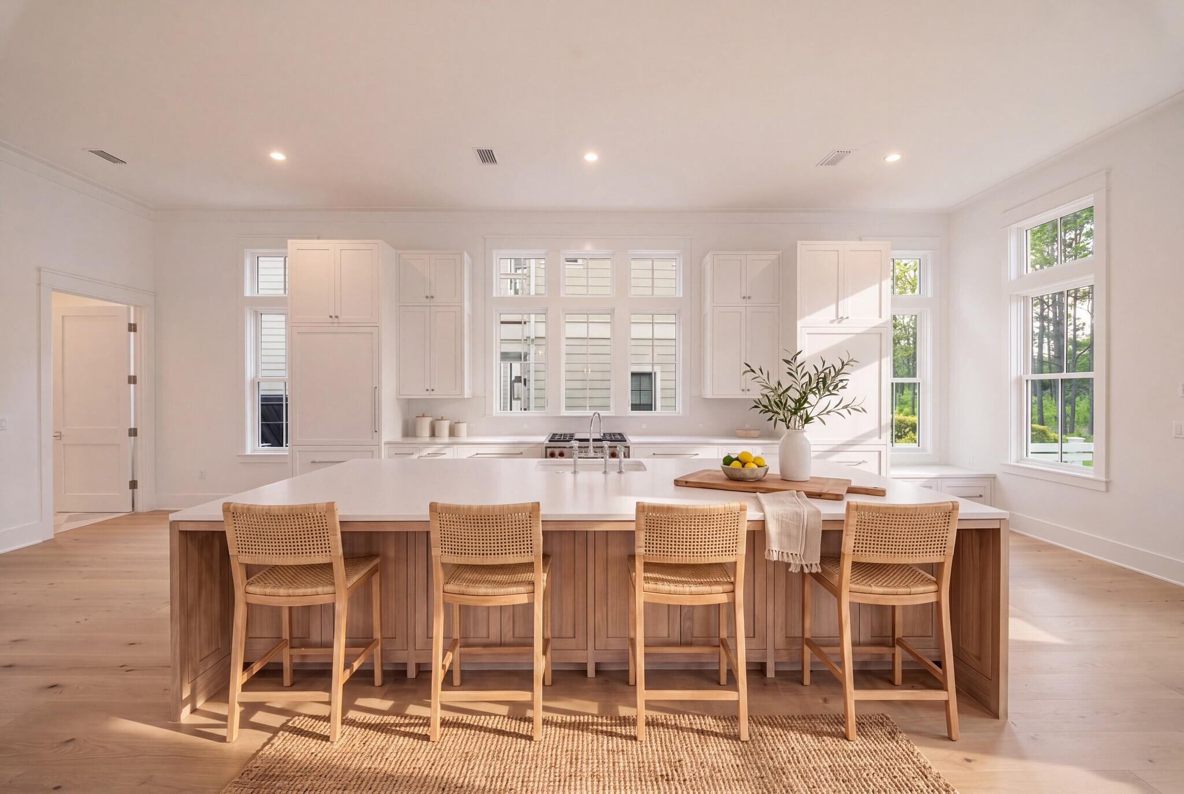
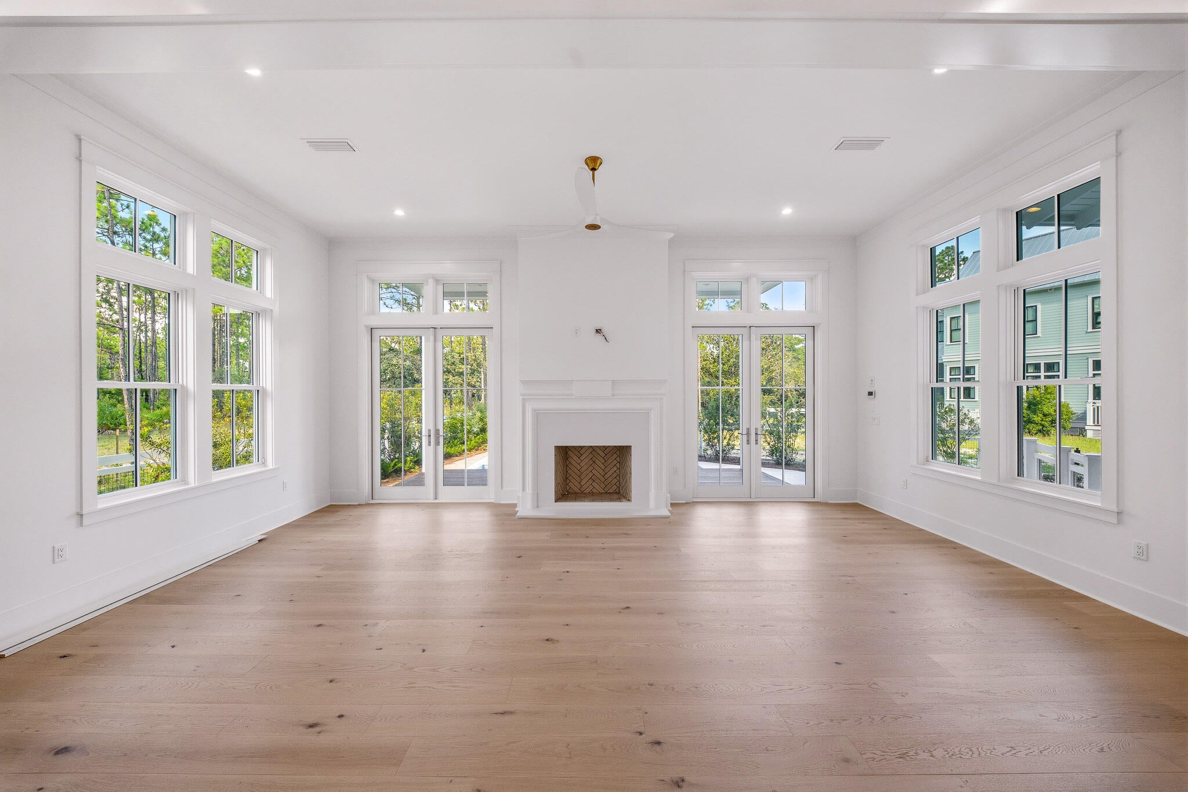
A rare opportunity in Phase 5 of WaterColor--this new construction by Romair marks their first build in the community in over six years, following a legacy of hundreds of homes built in the original WaterColor phases. Thoughtfully positioned on a preserve-backed homesite, this residence offers lasting privacy and a seamless connection to nature. Designed with entertaining in mind, the open-concept kitchen and living areas flow effortlessly to the outdoor pool and living space. The main level features 12-foot ceilings, a guest suite, while the primary suite overlooks the preserve and includes a private porch retreat. Upstairs, a spacious bonus/media room creates the perfect gathering space after long days at the beach. A true blend of craftsmanship, history, and lifestyle in one of 30A's most sought-after communities.

Save
Ask
Tour
Hide
Share
Listing Snapshot
Price 
$4,495,000
Days On Site 
92 Days
Bedrooms 
5
Inside Area (SqFt) 
5,020 sqft
Total Baths 
6
Full Baths 
5
Partial Baths 
1
Lot Size 
0.13 Acres
Year Built 
2026
MLS® Number 
1002676
Status 
Active
Property Tax 
N/A
HOA/Condo/Coop Fees 
$543.33 monthly
Sq Ft Source 
N/A
Friends & Family
Recent Activity
3 weeks agoPrice changed to $4,495,000
3 weeks agoListing updated with changes from the MLS®
2 months agoStatus changed to Active
3 months agoListing first seen on site
General Features
Acres 
0.13
Property Sub Type 
Single Family Residence
Sewer 
Public Sewer
SqFt Total 
5020
Style 
Craftsman
Water Source 
Public
Zoning 
Resid Single Family
Interior Features
Appliances 
DishwasherRange HoodRefrigeratorGas Oven
Fireplace 
Yes
Bedroom 
Dimensions - 24.7 x 11.7Level - Second
Great Room 
Dimensions - 32 x 22.6Level - First
Kitchen 
Dimensions - 22.8 x 12Level - First
Living Room 
Dimensions - 24 x 12.8Level - First
Loft 
Dimensions - 20.6 x 14Level - Third
Master Bedroom 
Dimensions - 23 x 13.9Level - Second
Media Room 
Dimensions - 9.1 x 14.4Level - Third
Save
Ask
Tour
Hide
Share
Exterior Features
Pool Features 
In Ground
Road Frontage 
City Street
Community Features
Association Dues 
1630
Community Features 
Pool
HOA Fee Frequency 
Quarterly
MLS Area 
17 - 30A West
Schools
School District
Unknown
Elementary School
Dune Lakes
Middle School
Emerald Coast
High School
South Walton
Listing courtesy of Paul J Wise of Kaiya Real Estate


Listing information is provided by Participants of the Emerald Coast Association of Realtors MLS. IDX information is provided exclusively for personal, non-commercial use, and may not be used for any purpose other than to identify prospective properties consumers may be interested in purchasing. Information is deemed reliable but not guaranteed. Copyright 2026, Emerald Coast Association of Realtors MLS.
Last checked: 2026-08-09 06:54 AM UTC

Neighborhood & Commute
Source: Walkscore
Disclosure: Community information and market data powered by Constellation Data Labs. Information is deemed reliable but not guaranteed.
Save
Ask
Tour
Hide
Share